Exhibition Halls
-
 1F
1F
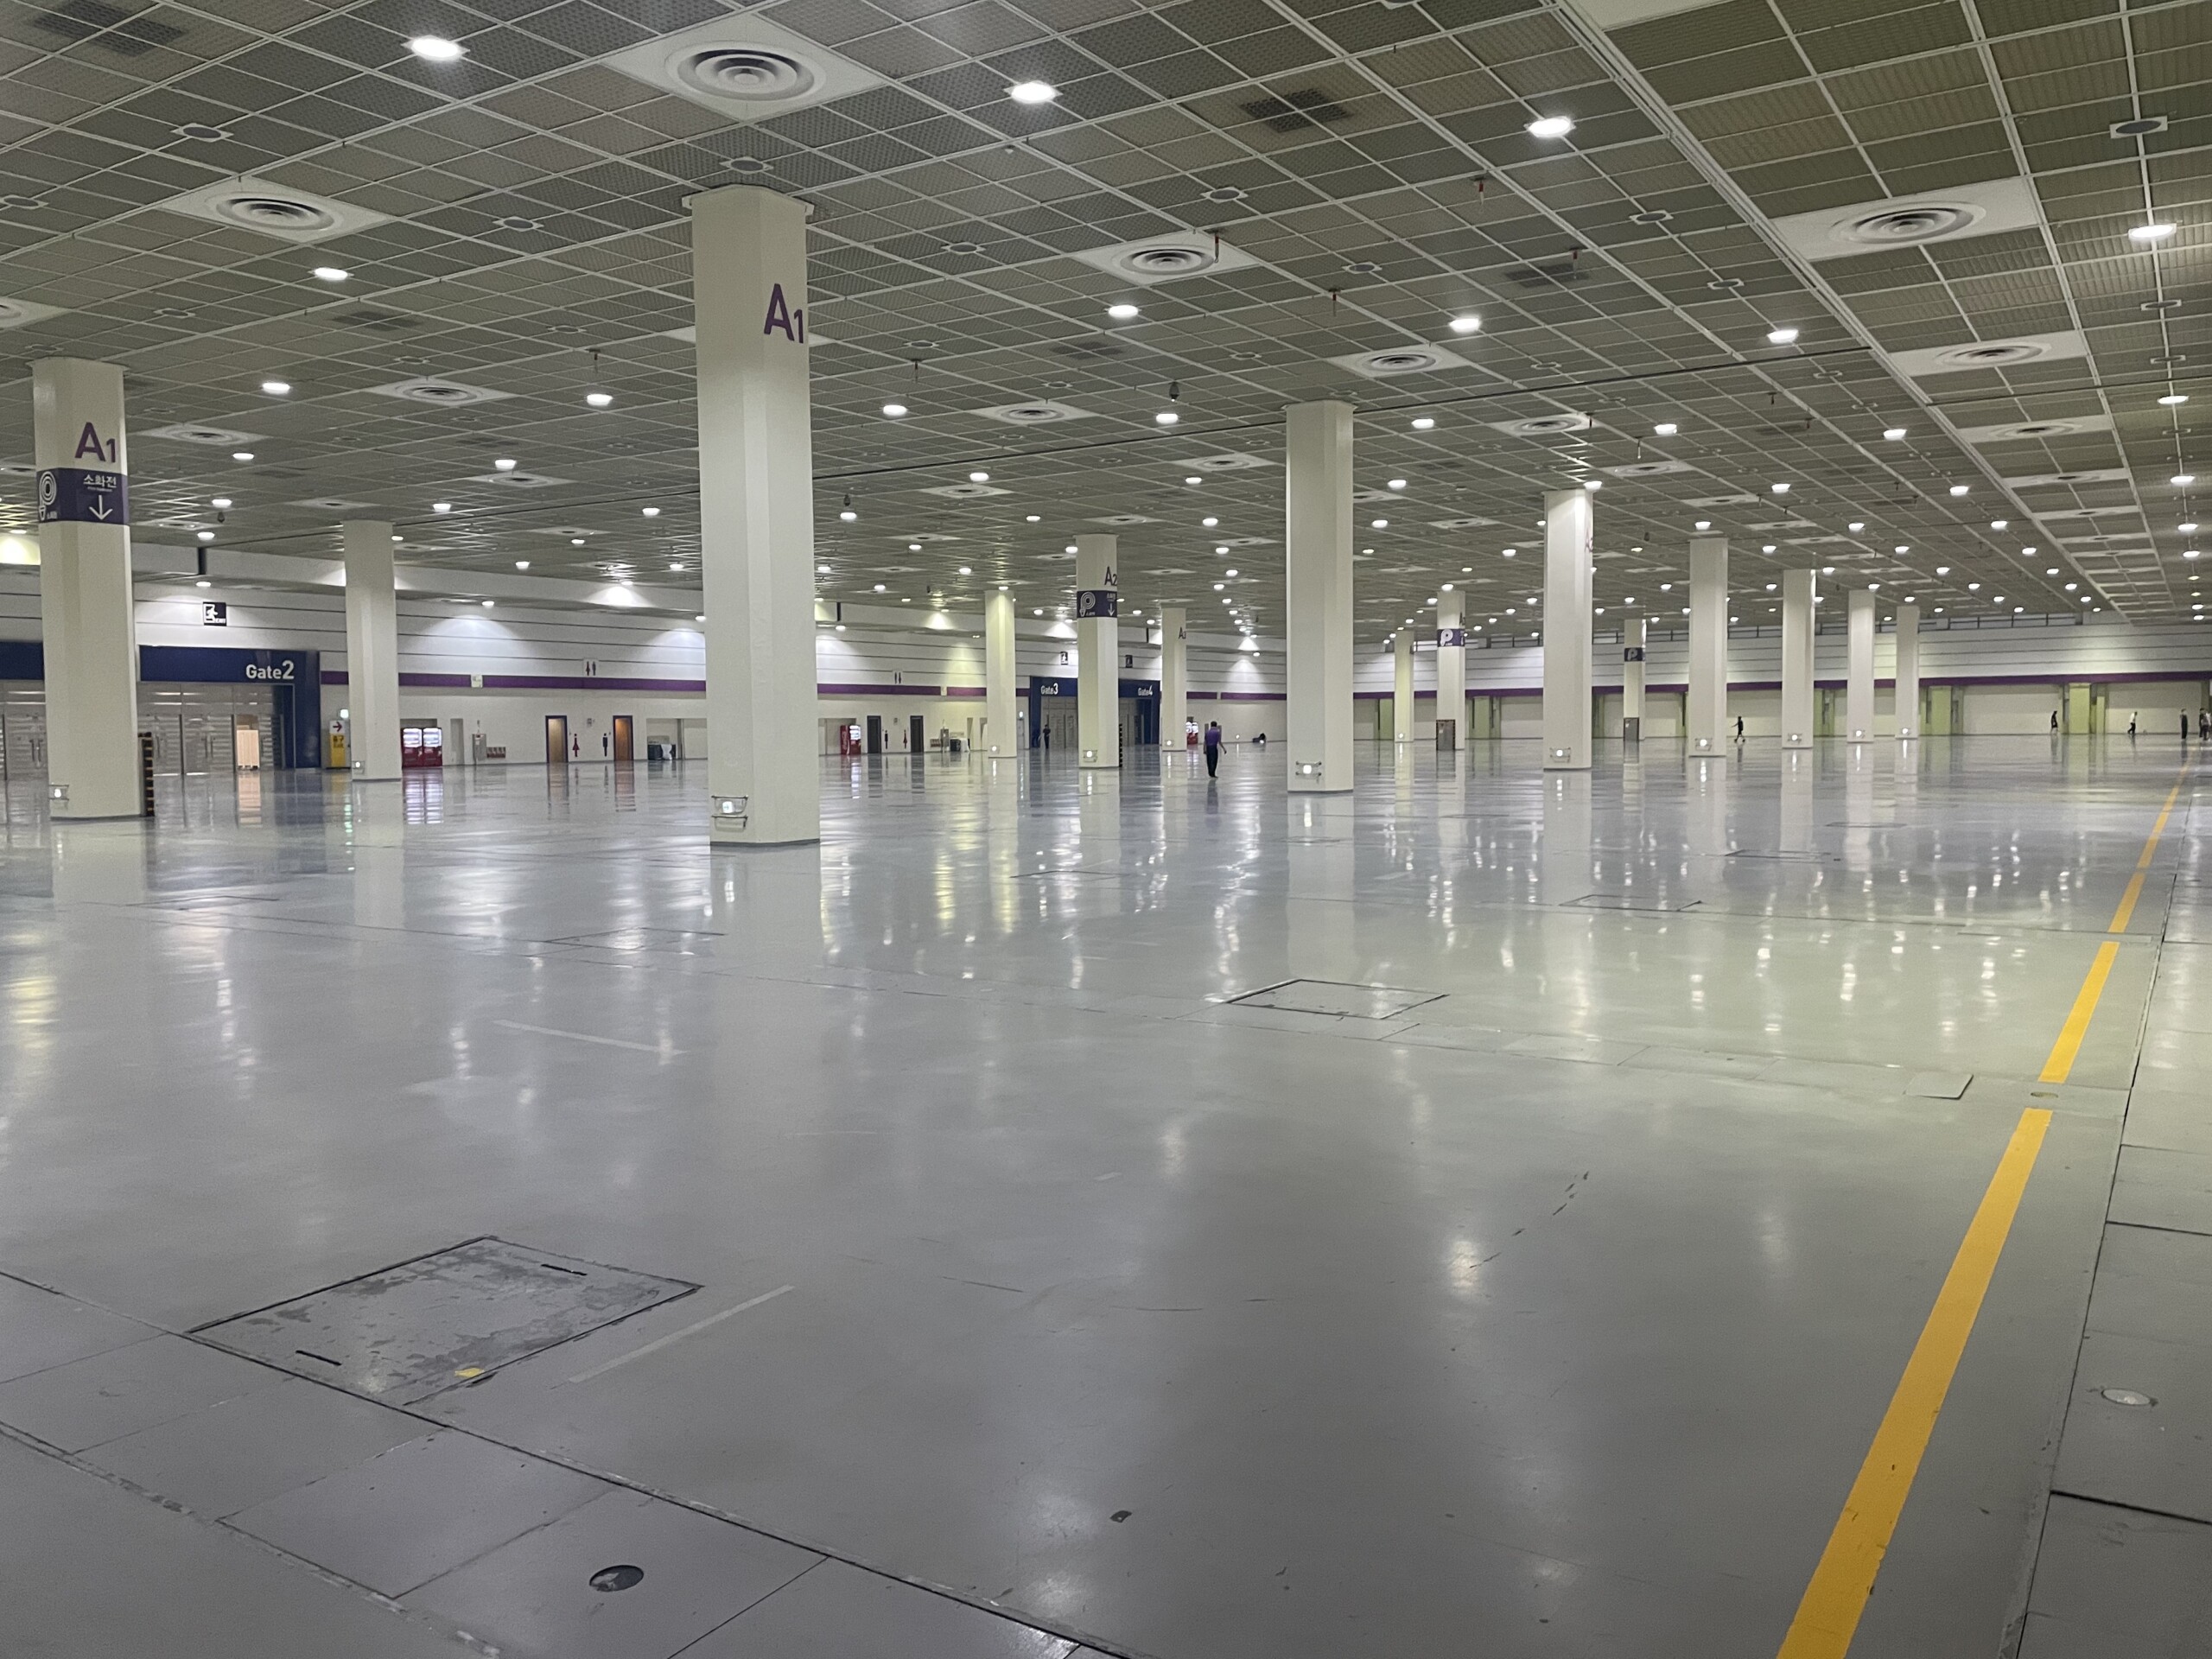
Hall A
Hall A is located on the first floor and covers 10,368 m², with space for up to 520 exhibition booths. The hall is easily accessible and equipped with energy-efficient LED lighting. Exhibitions can also be held directly on the concrete floor without Pytex carpeting, reducing the amount of waste generated during events.
-
- Size
- 10,368m²
-
- Capacity
- 520 exhibition booths (3m×3m/booth)
-
- Primary Use
- Exhibitions
-
-
 1F
1F
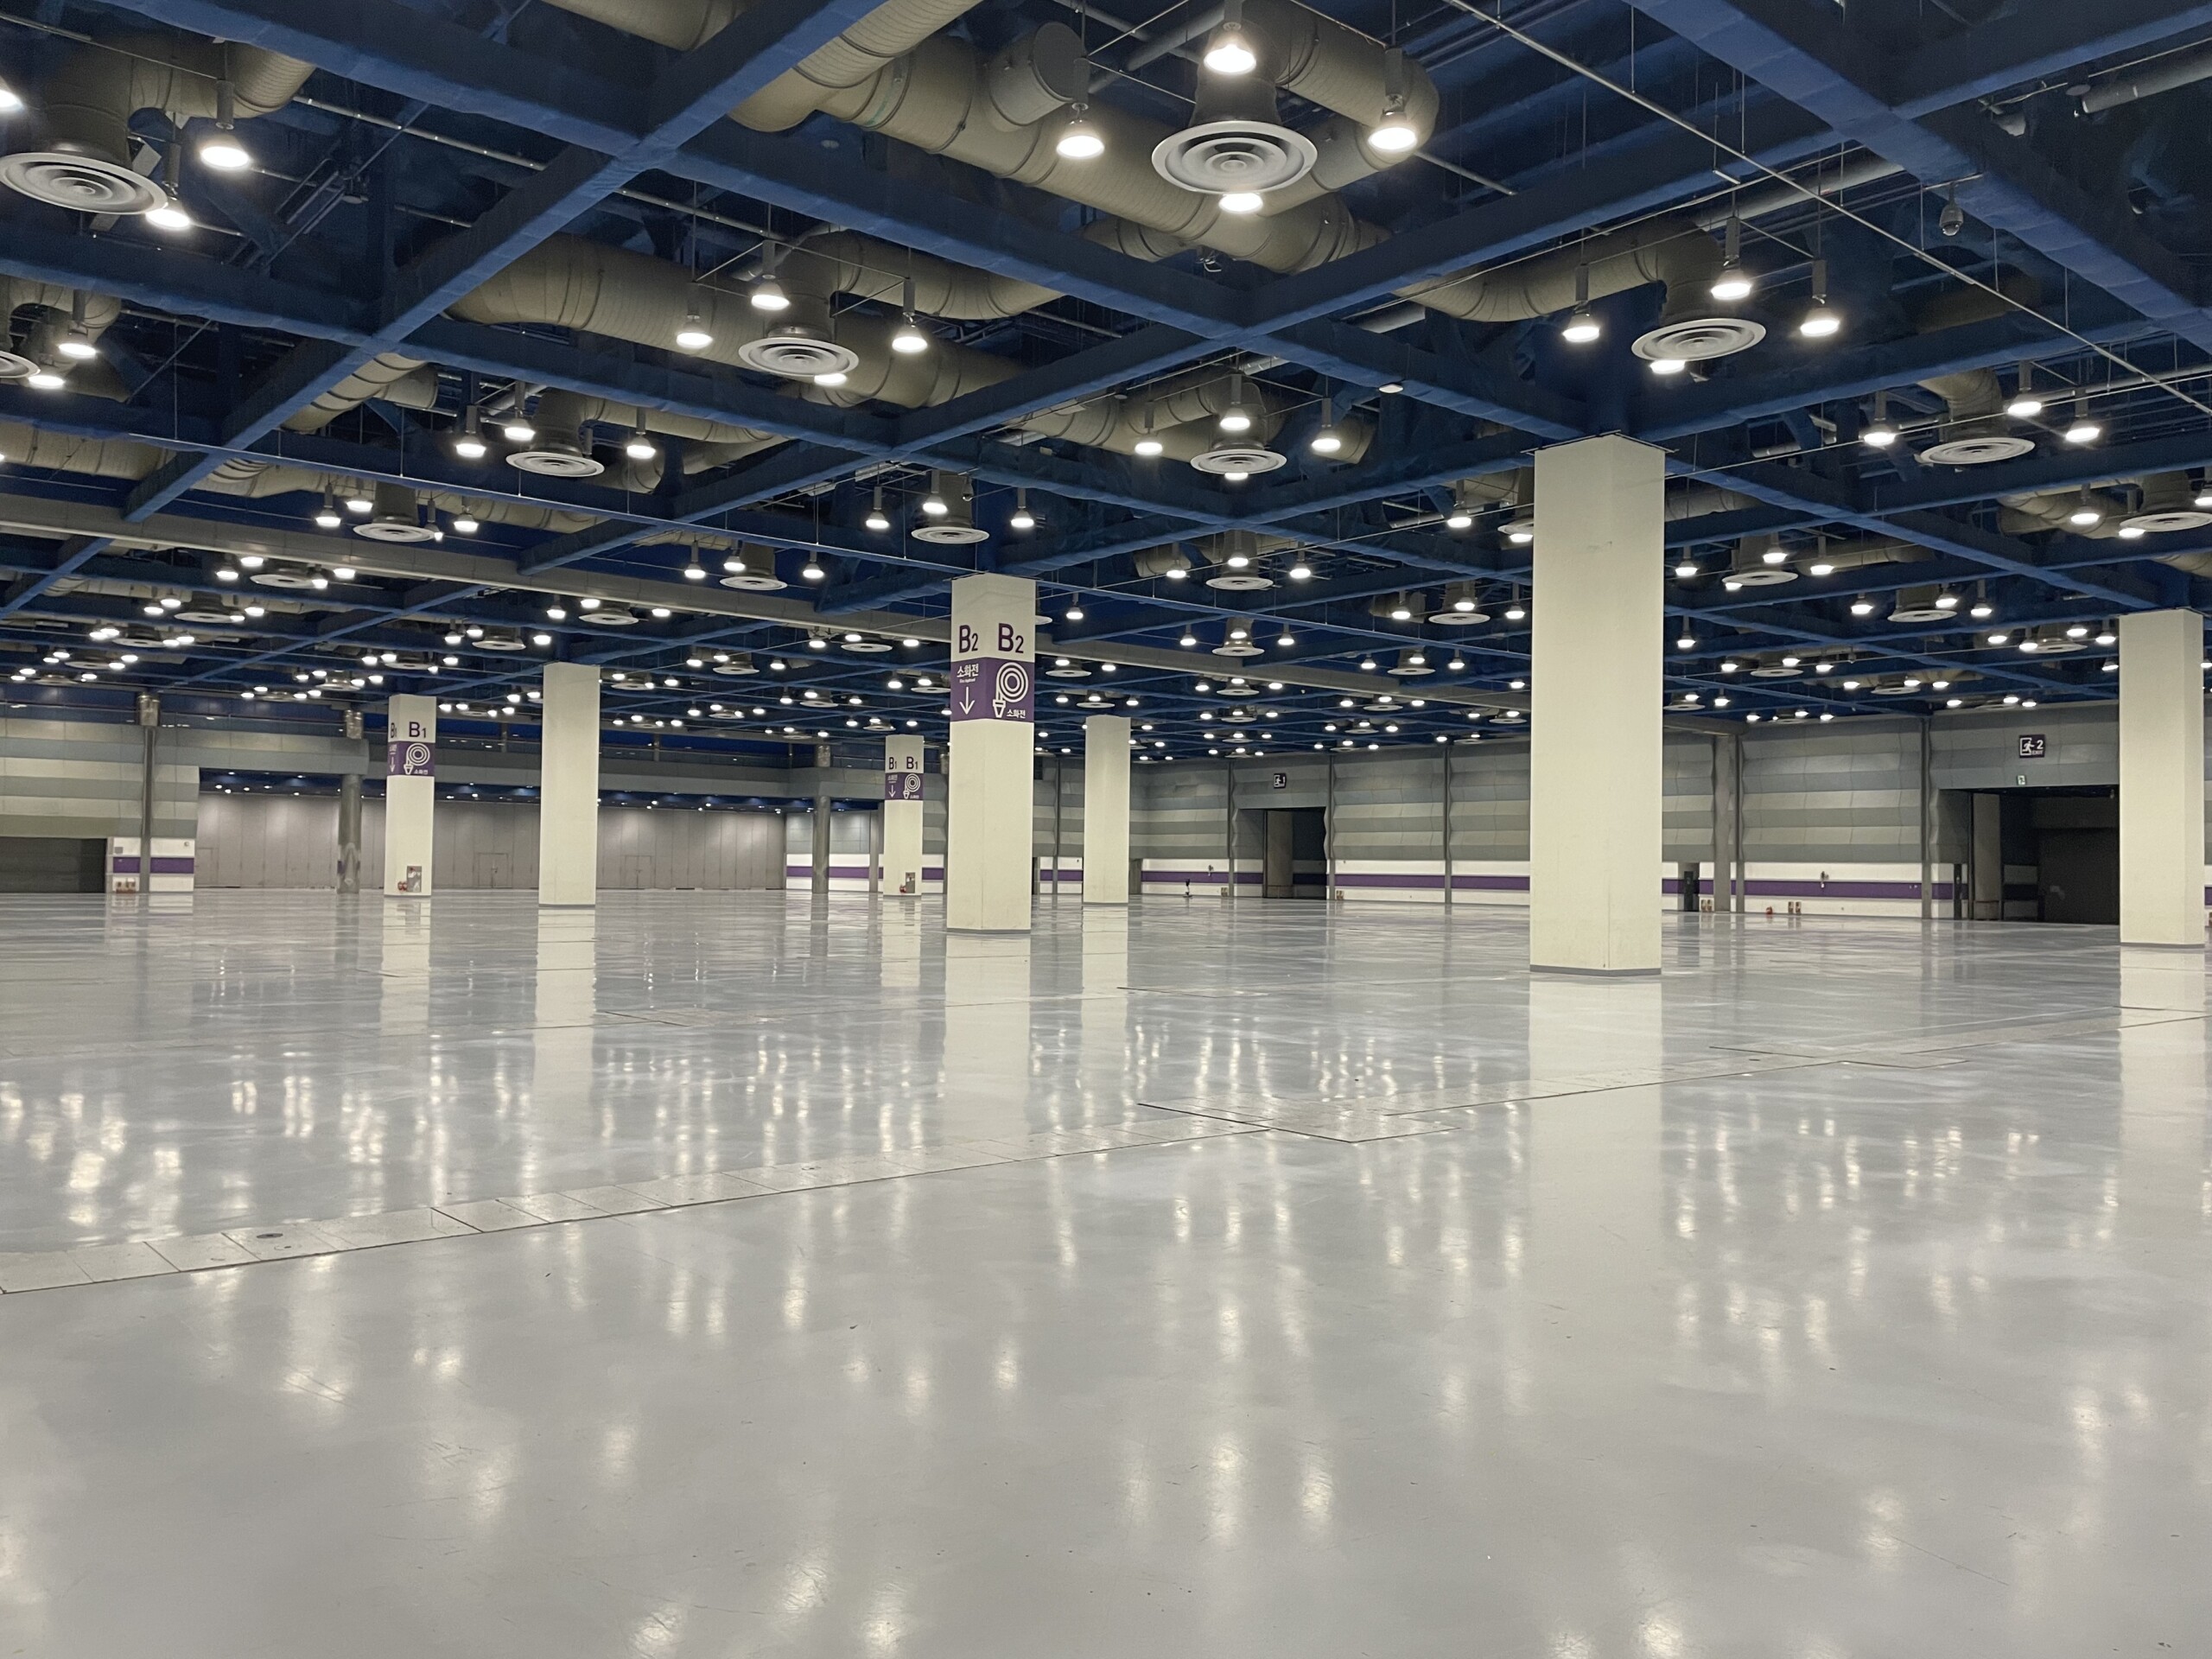
Hall B
Hall B is located on the first floor and features 7,290 m² of exhibition space and swing space. The hall can be divided into two separate spaces as needed. With fewer columns and wider spacing between them, the layout can be configured flexibly, with space for approximately 360 exhibition booths.
-
- Size
- 8,010m² (including swing space)
-
- Capacity
- 360 exhibition booths (3m×3m/booth)
-
- Primary Use
- Exhibitions
-
-
 2F
2F
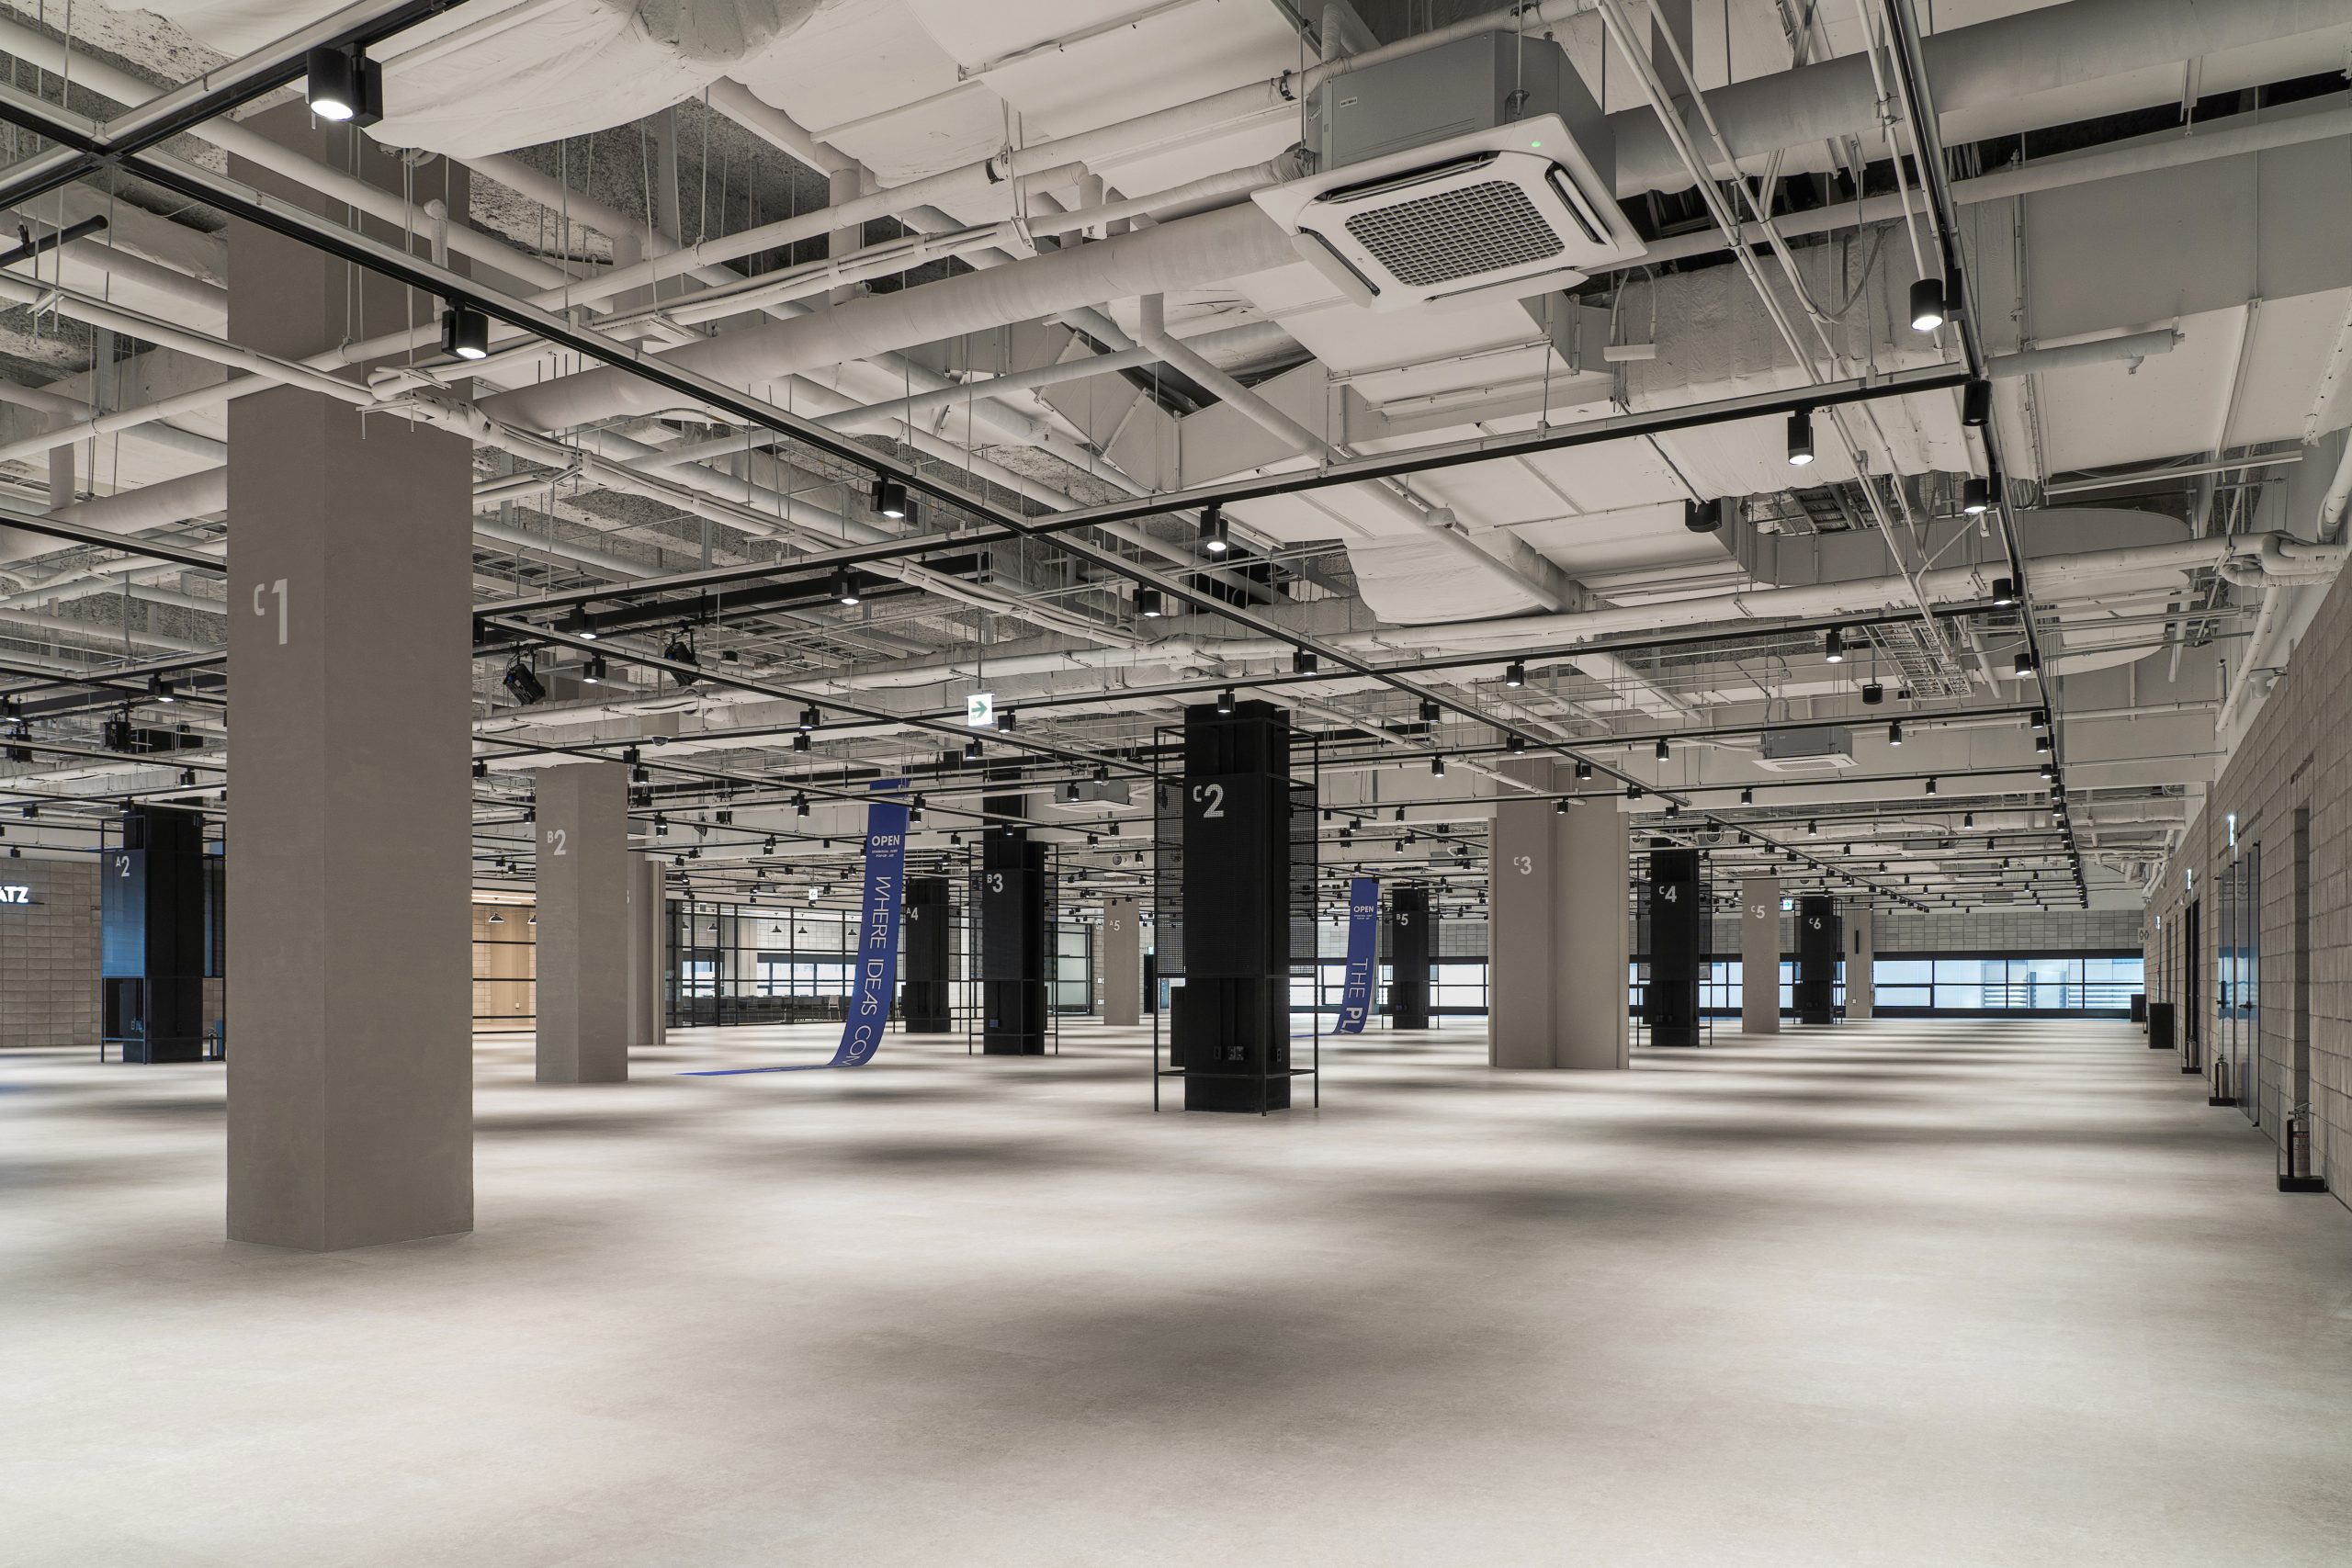
THE PLATZ
THE PLATZ offers 2,224 m² of exhibition space with room for up to 114 booths. Located close to Hall A, it is a new event space at Coex designed for a wide range of events.
-
- Size
- 2,224m²
-
- Capacity
- Up to 114 exhibition booths
(3m × 2m x 2.5m)
-
- Primary Use
- Pop-ups, special exhibitions, product launches, VIP events, private parties, demo days, and more
-
-
 3F
3F
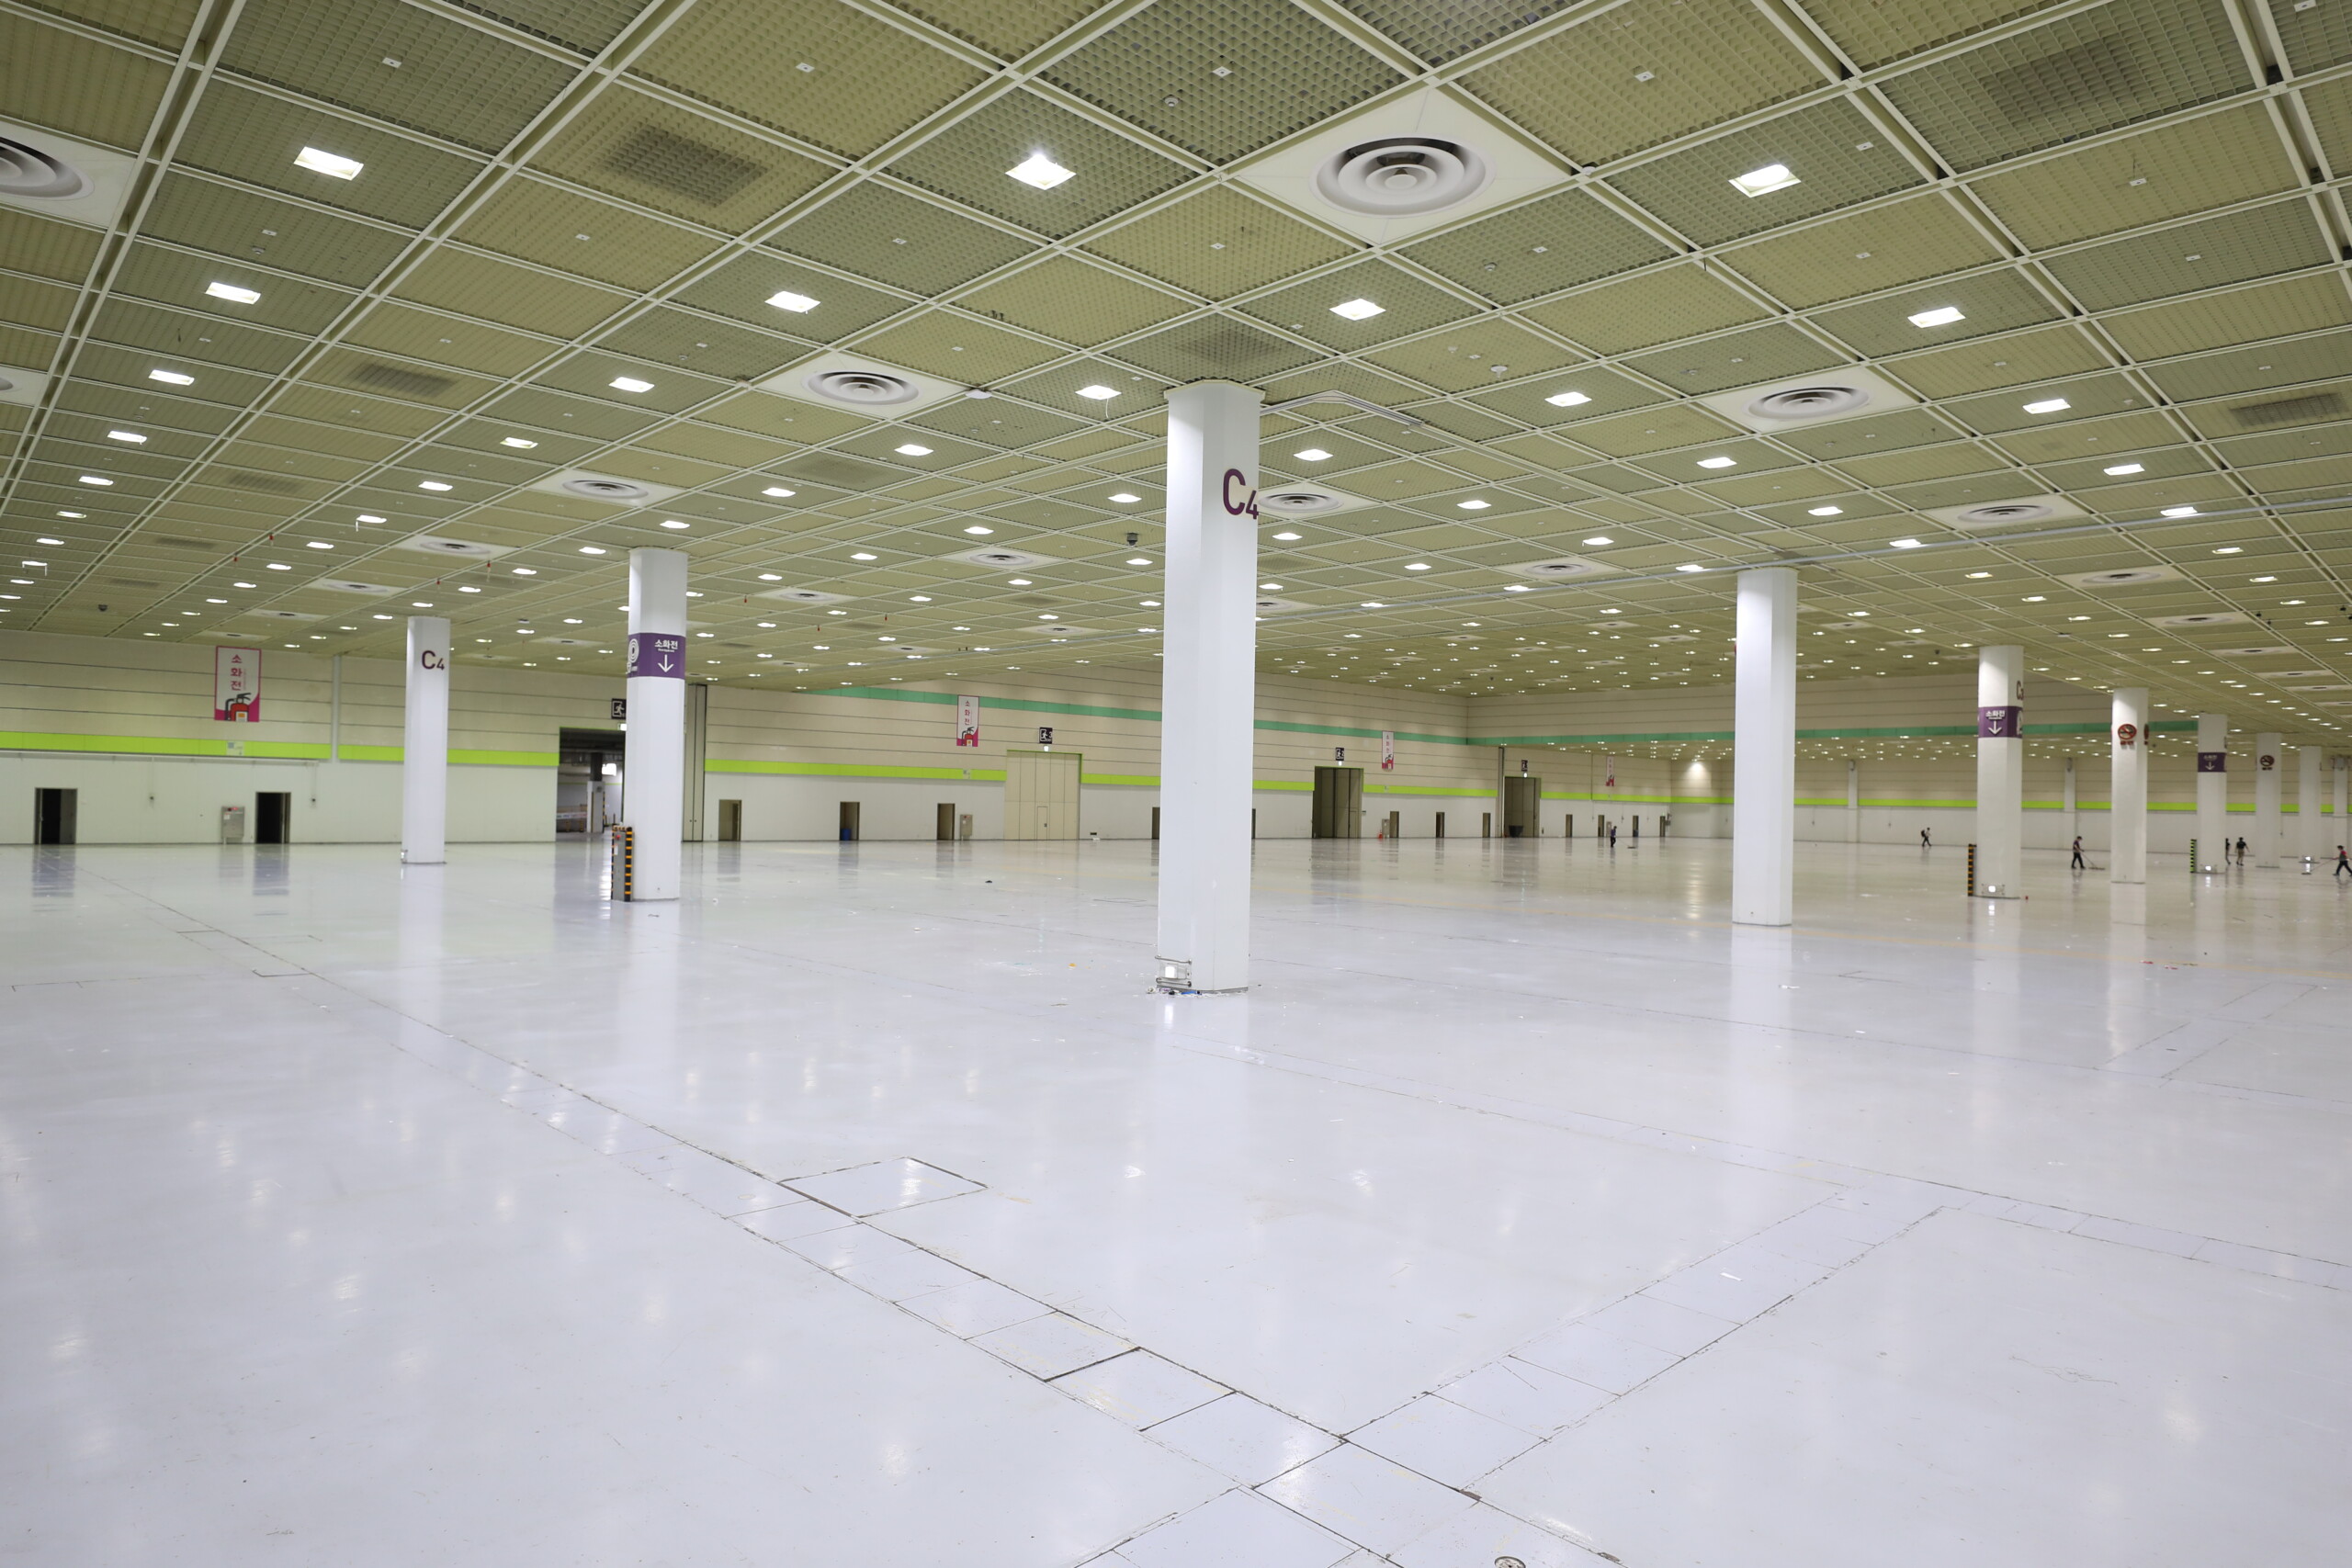
Hall C
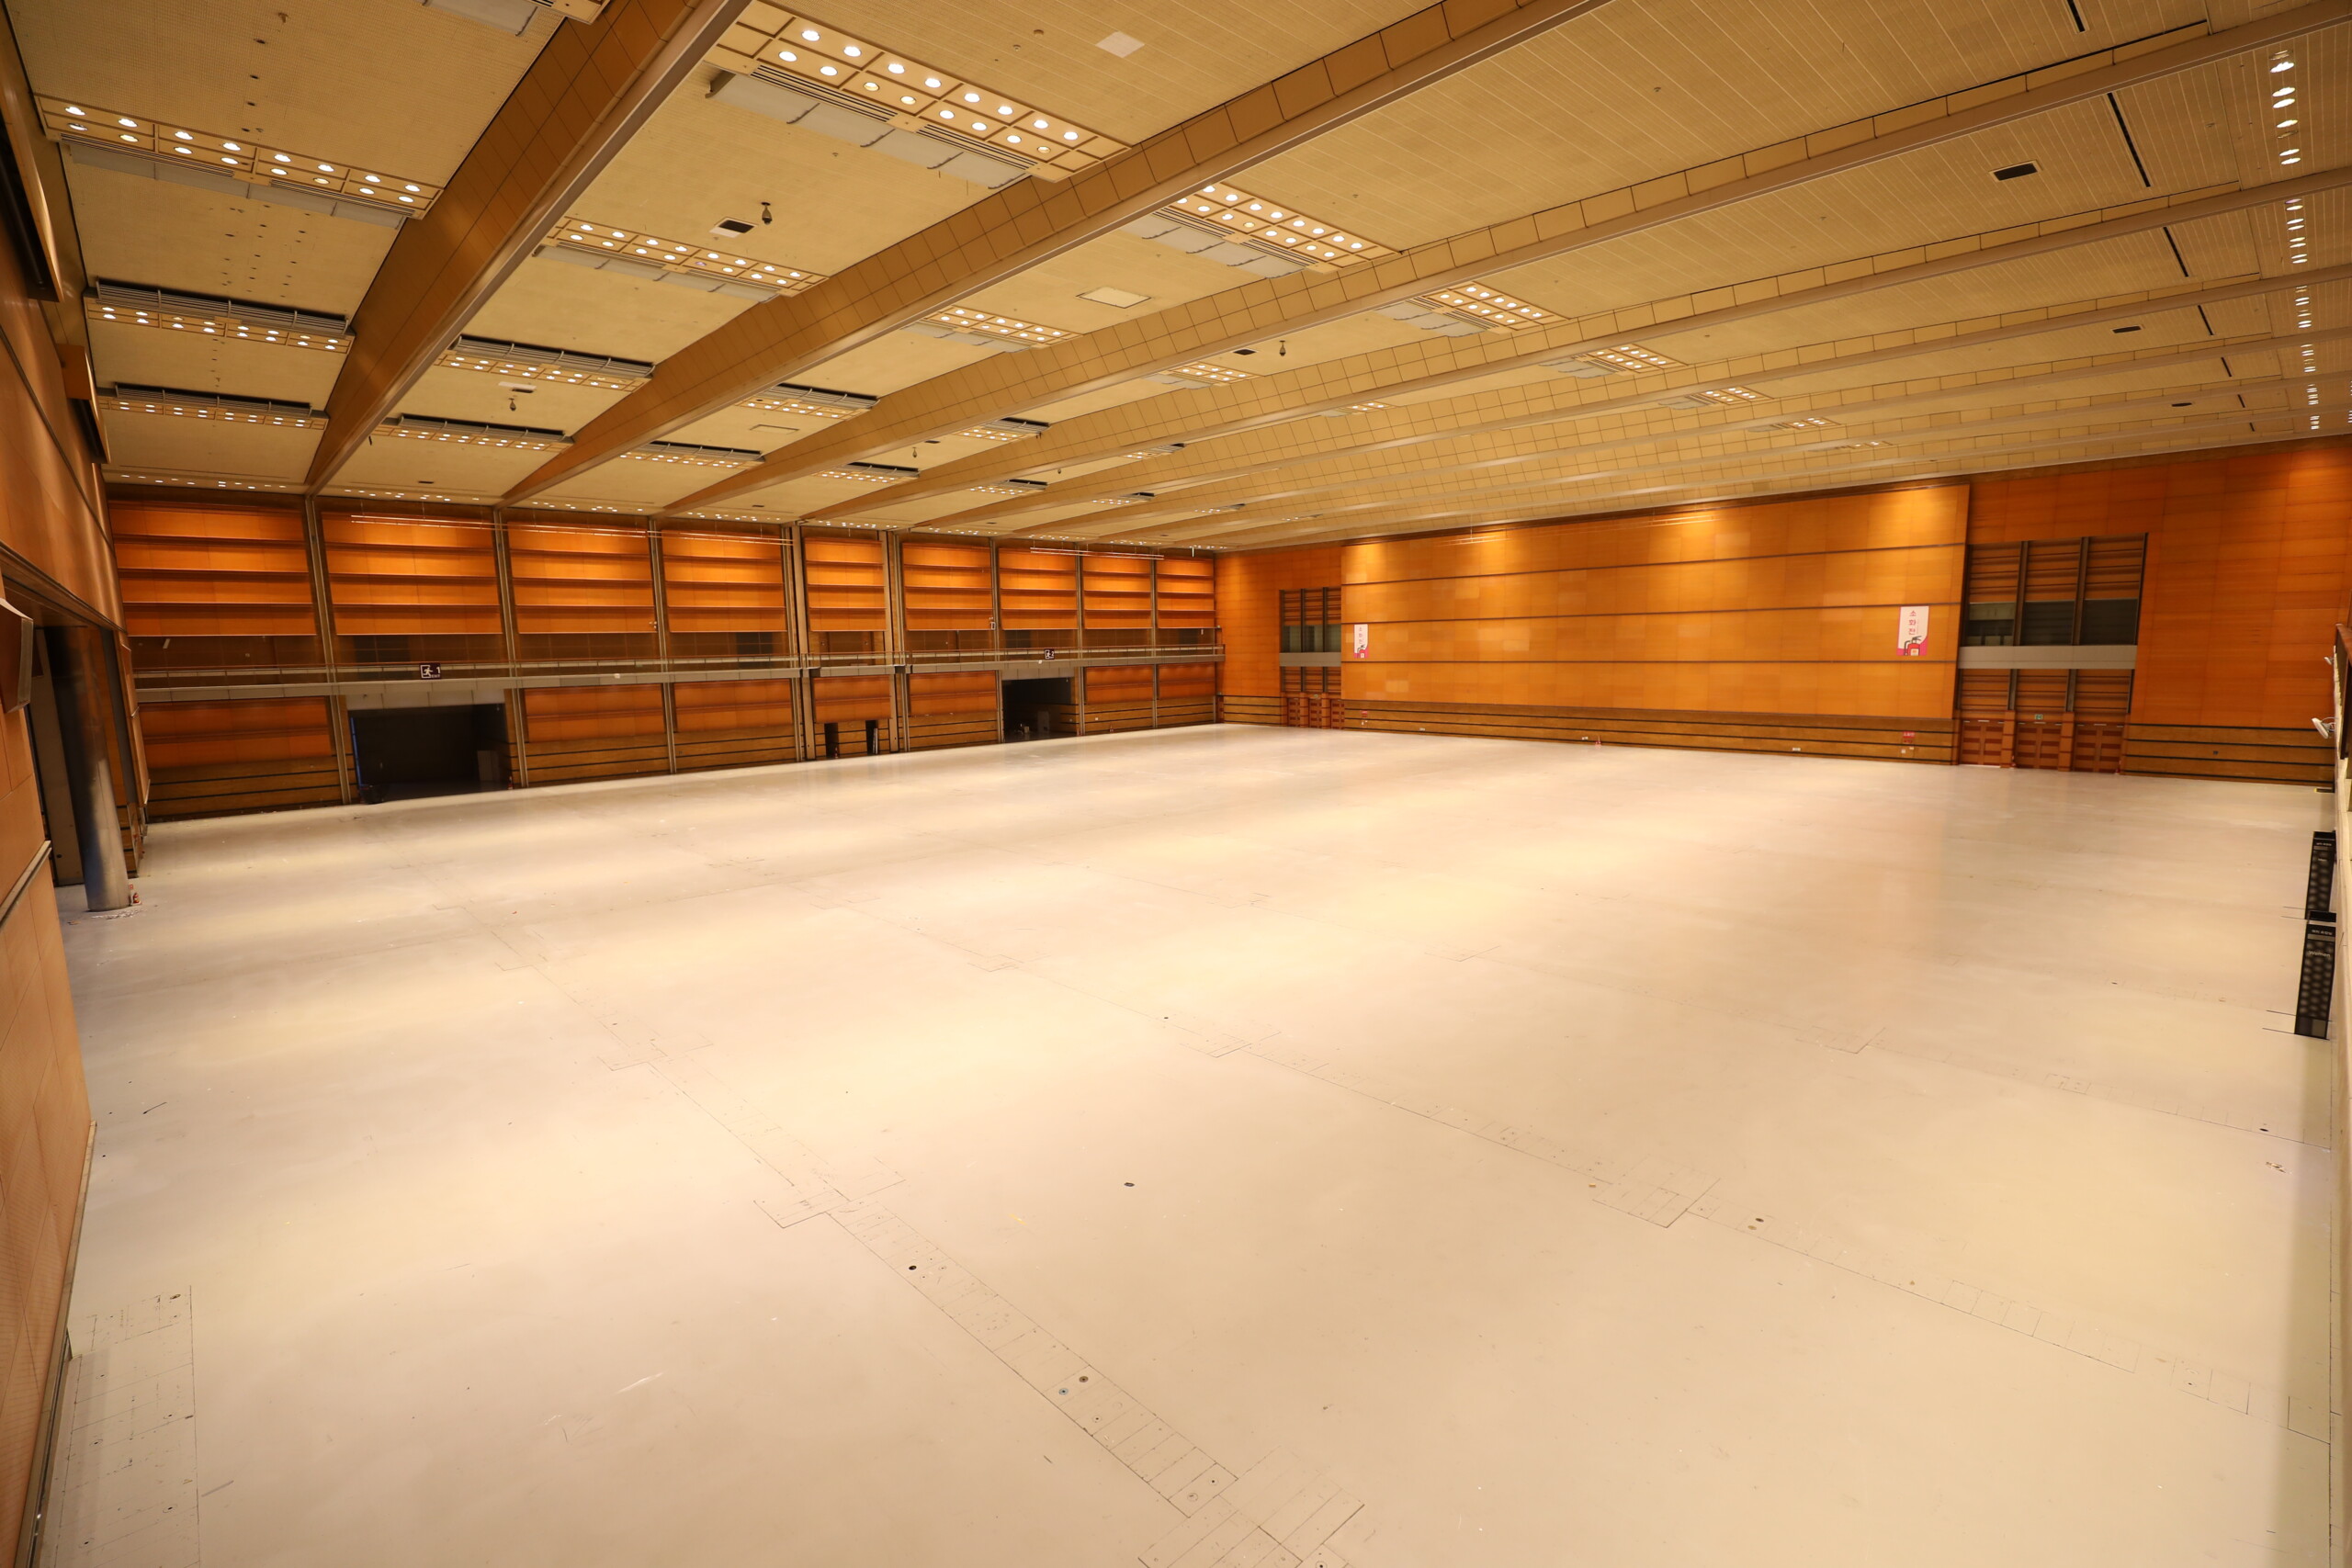
Hall C is located on the third floor and covers 10,348 m², including a column-free area. The hall is well suited for large-scale events, banquets, trade exhibitions, and other events requiring a flexible setup.
-
- Size
- 10,348m²
-
- Capacity
- 520 exhibition booths (3m×3m/booth)
-
- Primary Use
- Exhibitions
-
-
 3F
3F
Hall D
Hall D is a large multipurpose hall on the third floor that can accommodate up to 7,000 people. It is well suited for large international conferences, opening and closing ceremonies, conventions, major events, general meetings, fashion shows, concerts, and more.
-
- Size
- 7,281m² (including swing space)
-
- Capacity
- 360 exhibition booths (3m×3m/booth)
-
- Primary Use
- Exhibitions, large international conferences and banquets, fashion shows, award ceremonies, and other events
-