 3F
3F
 3F
3F
 3F
3F
 3F
3F
Hall D
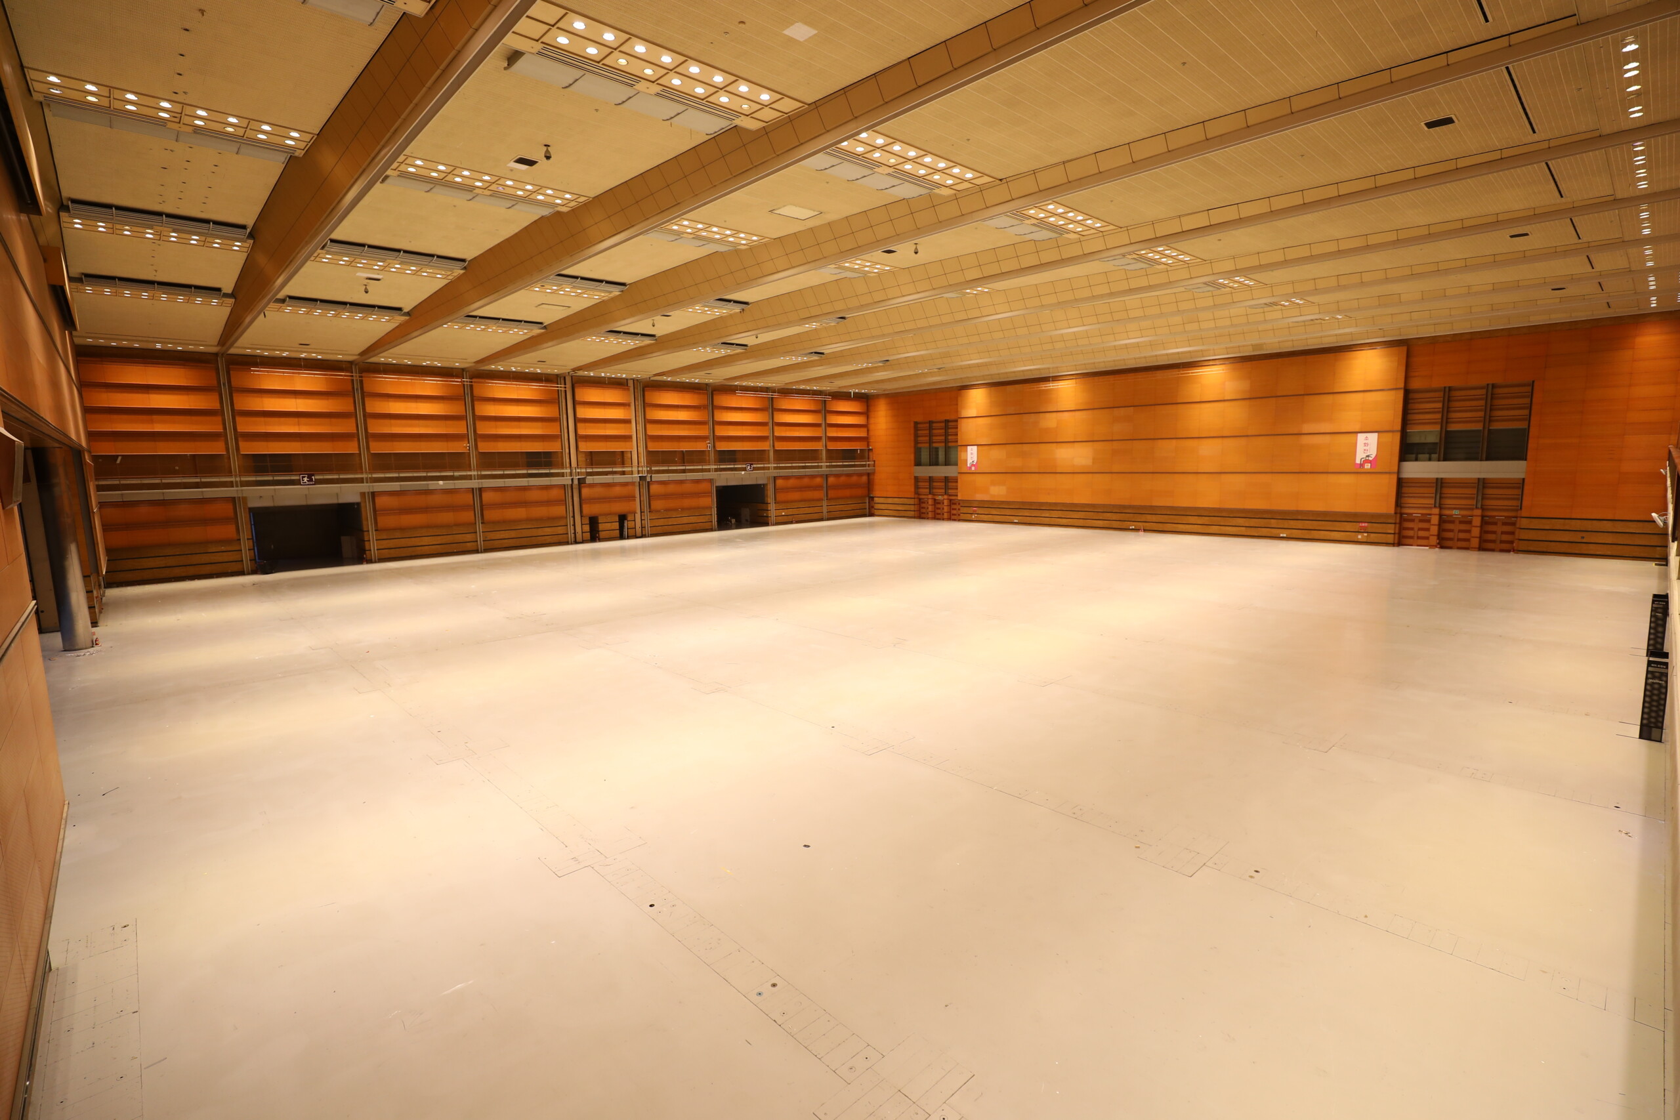
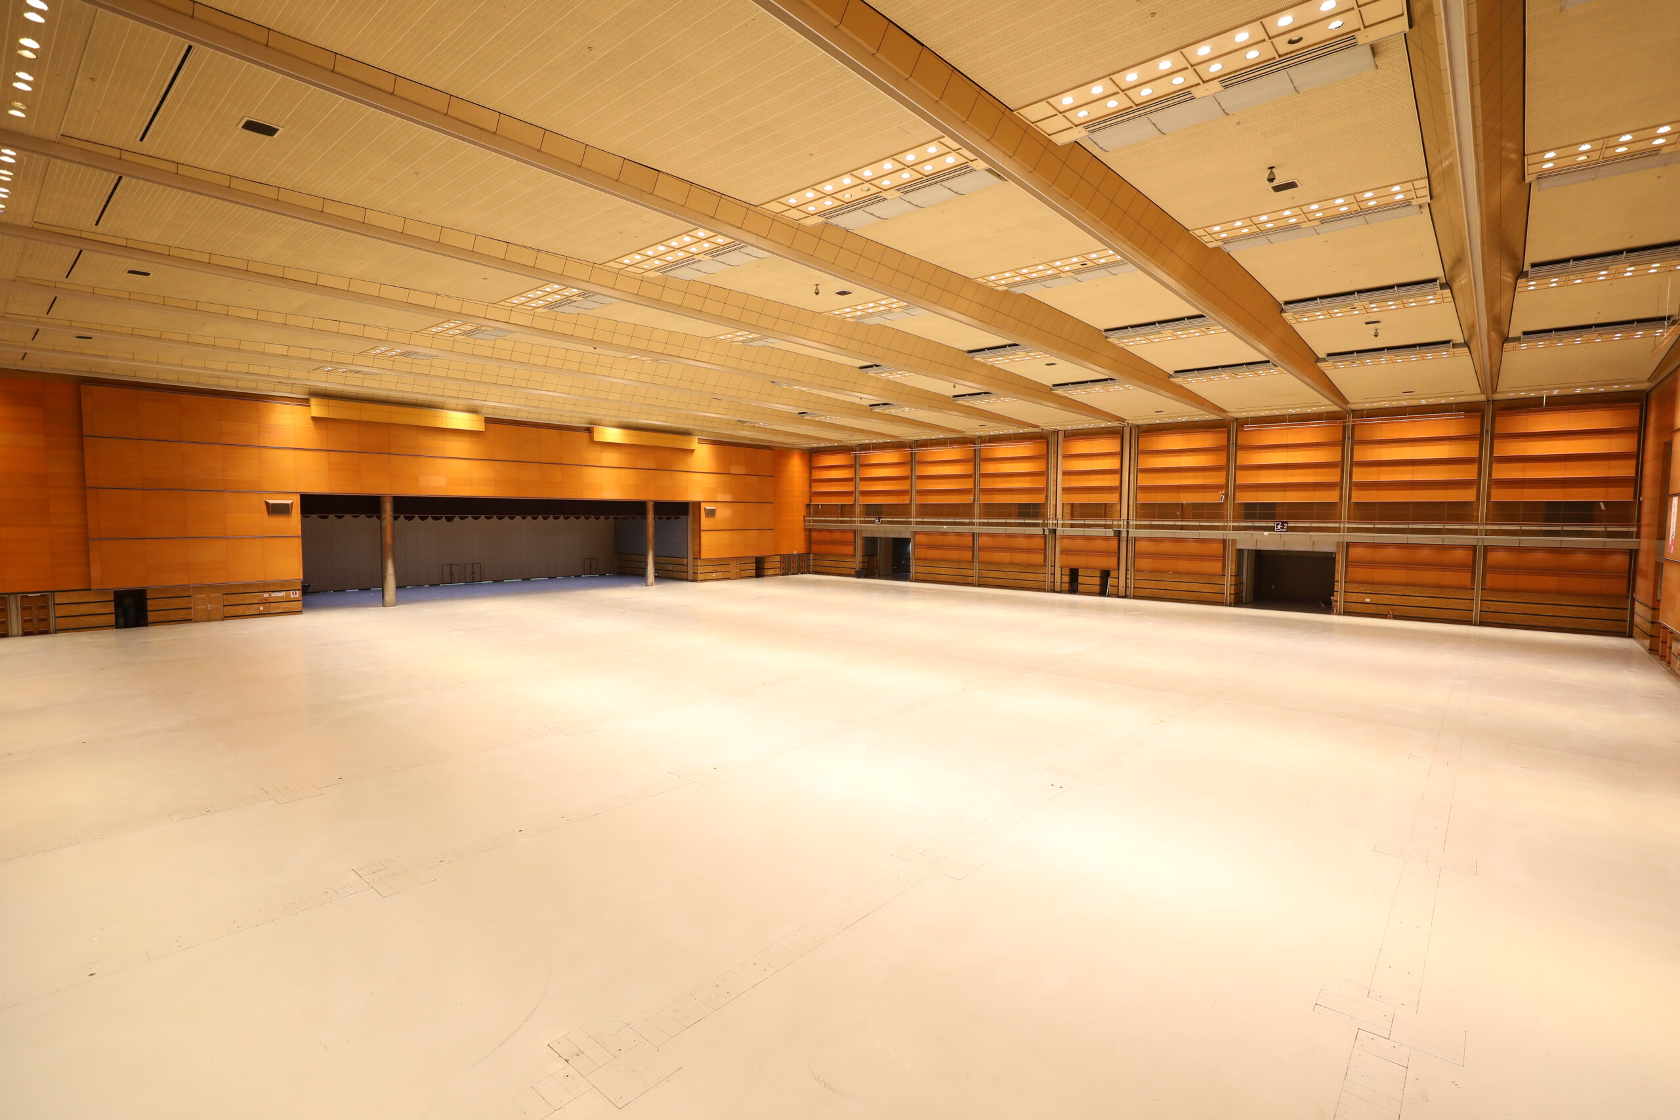
Hall D, located on the third floor, is a large-scale multipurpose hall accommodating up to 7,000 guests. It is ideal for international conferences, opening and closing ceremonies, conventions, general assemblies, large-scale events, fashion shows, concerts, and more.
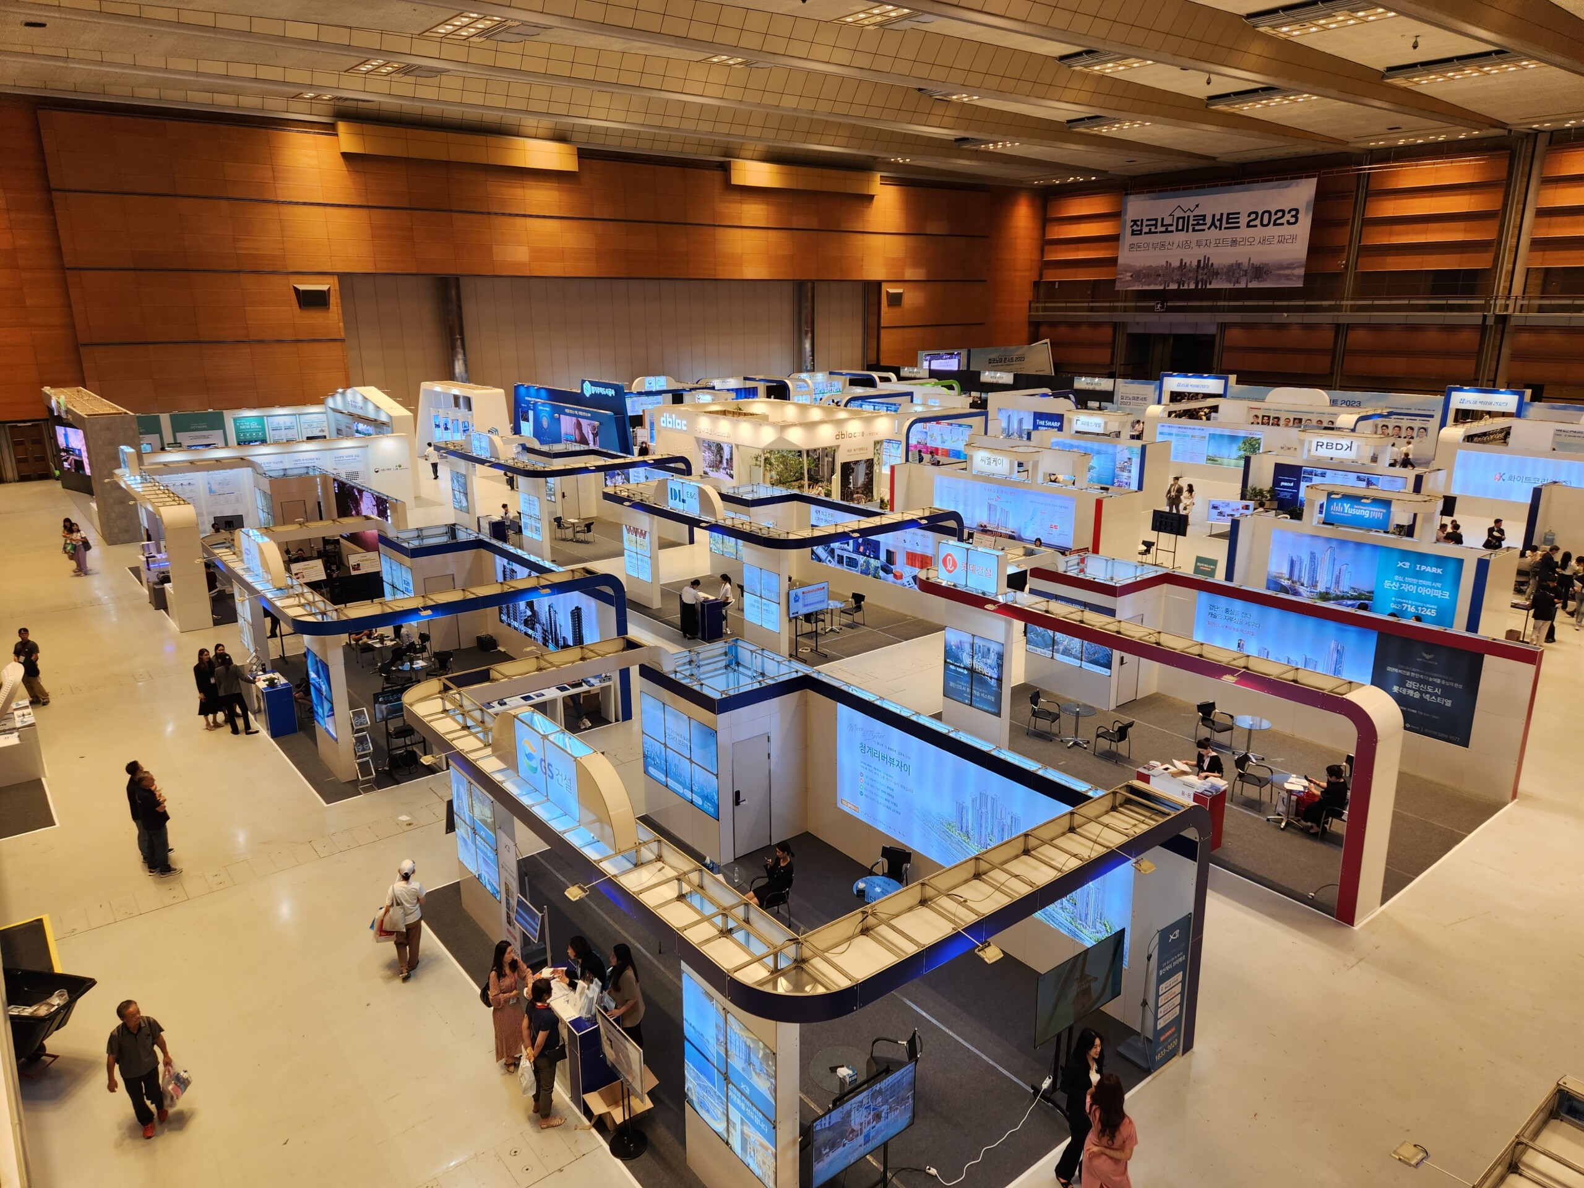
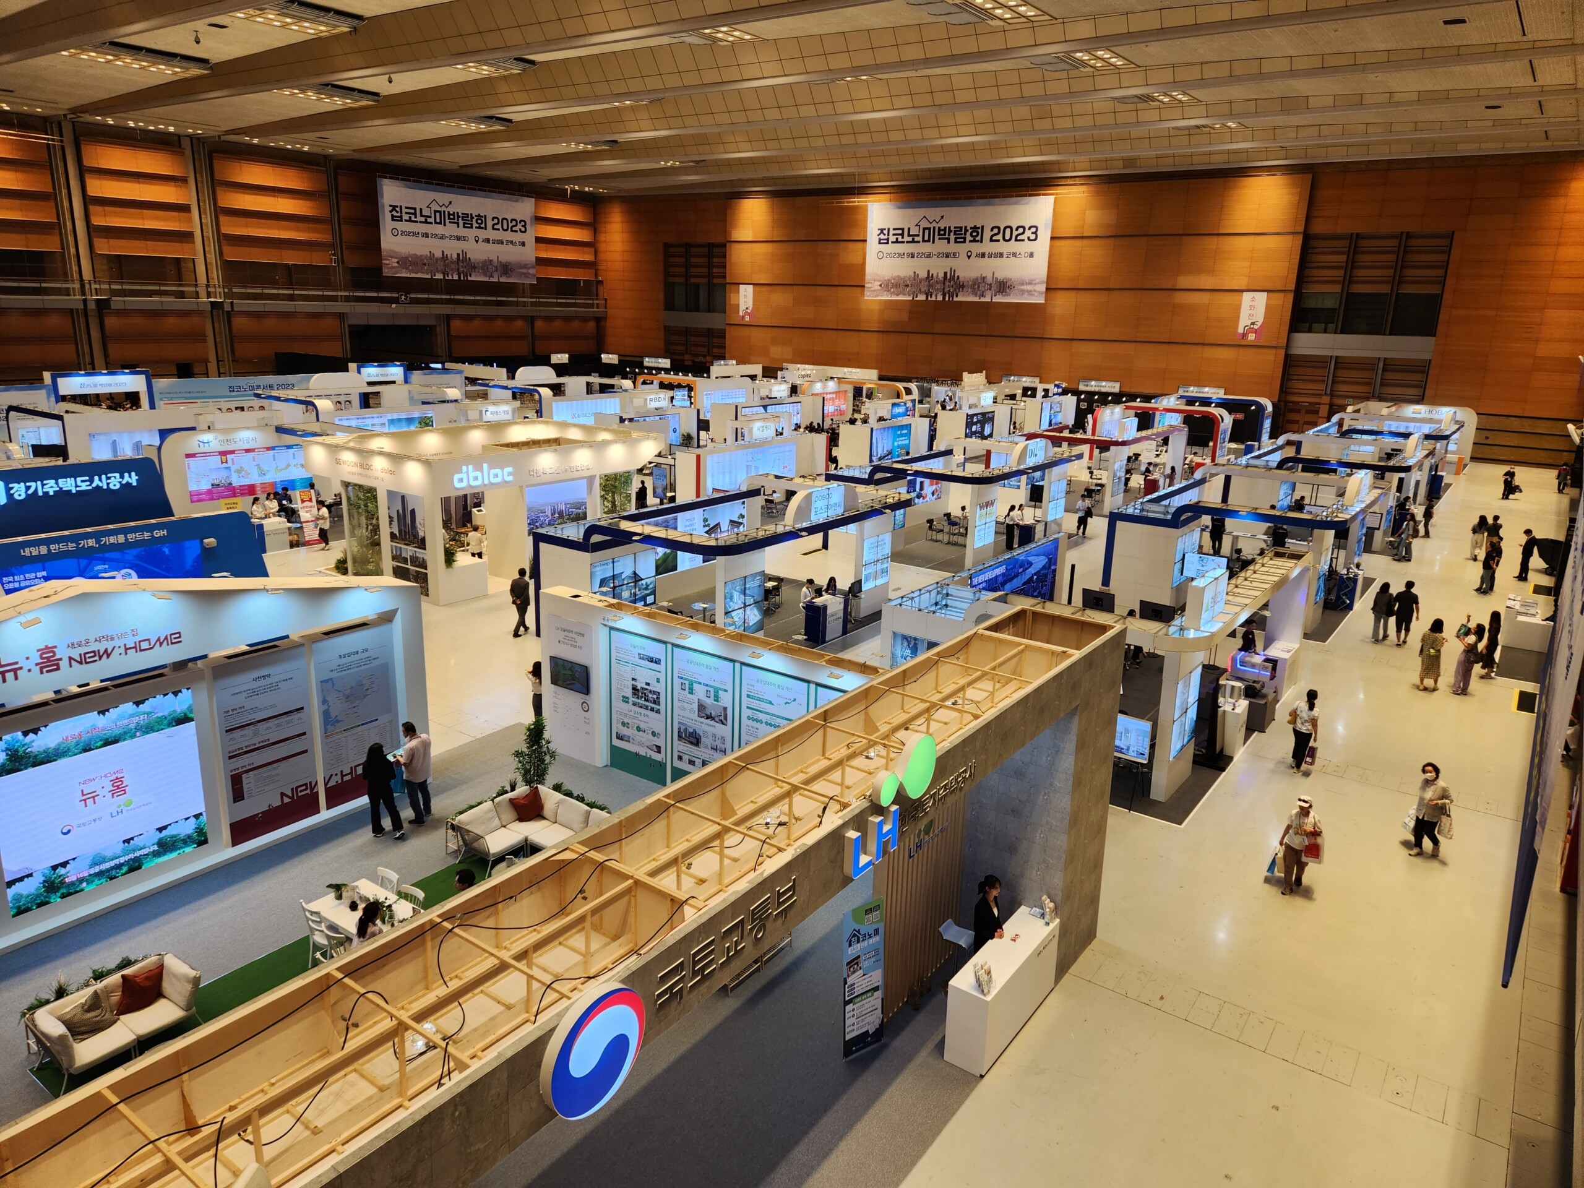
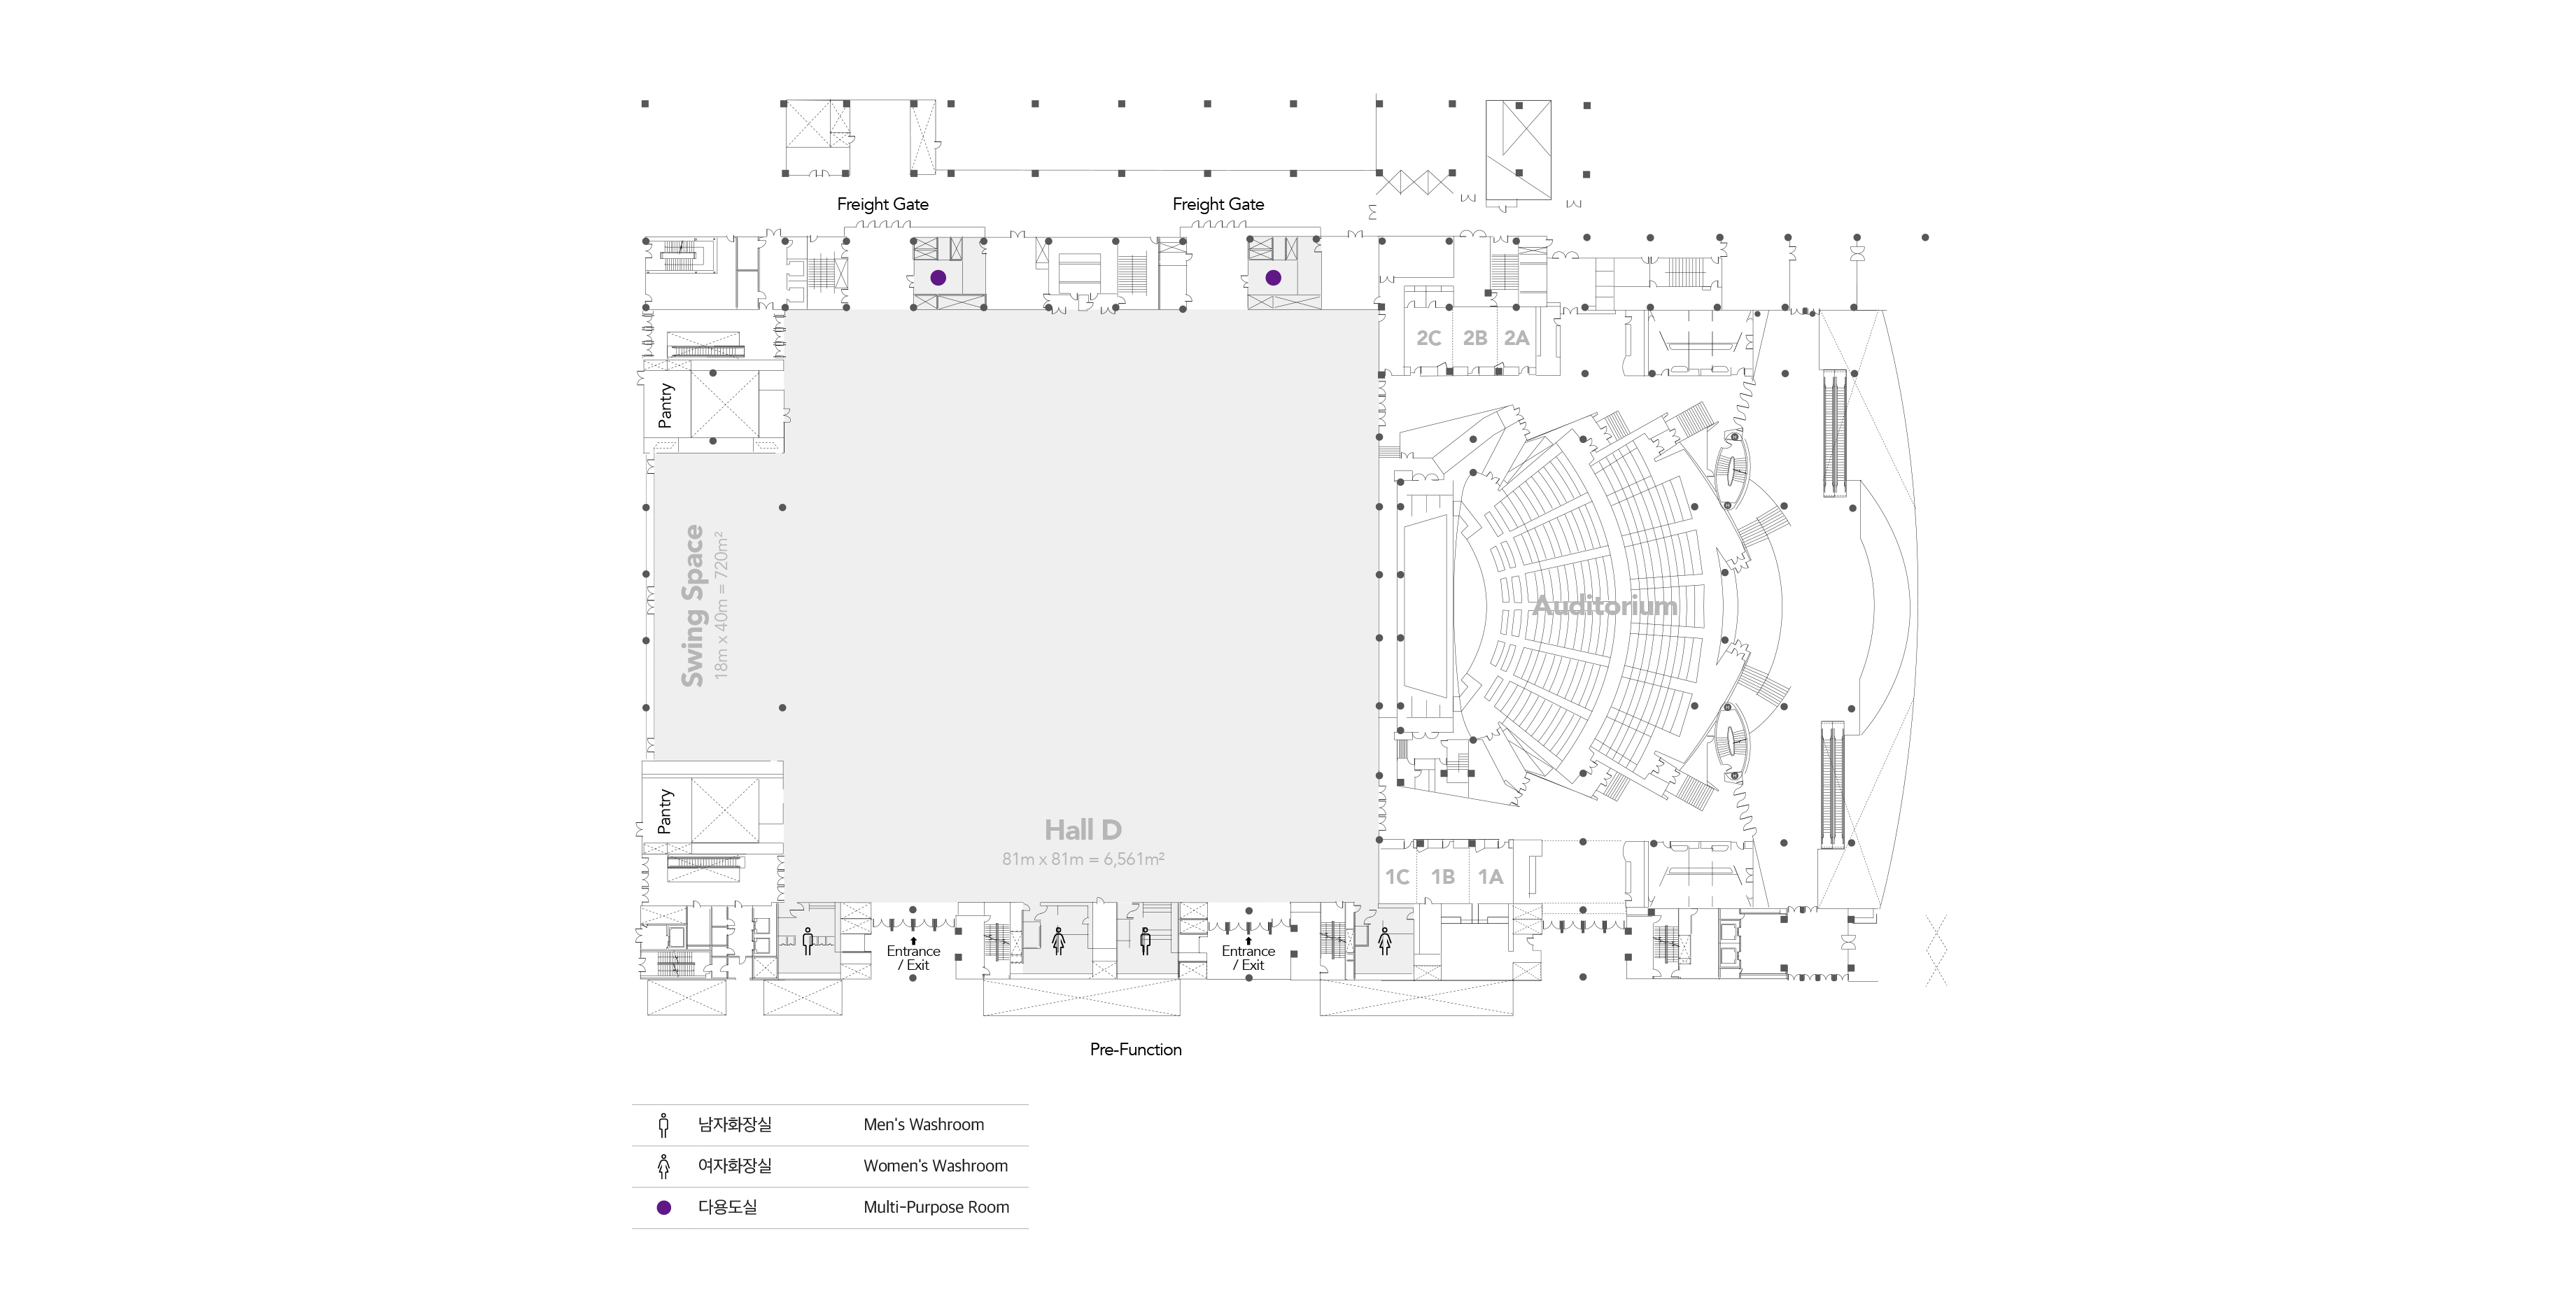
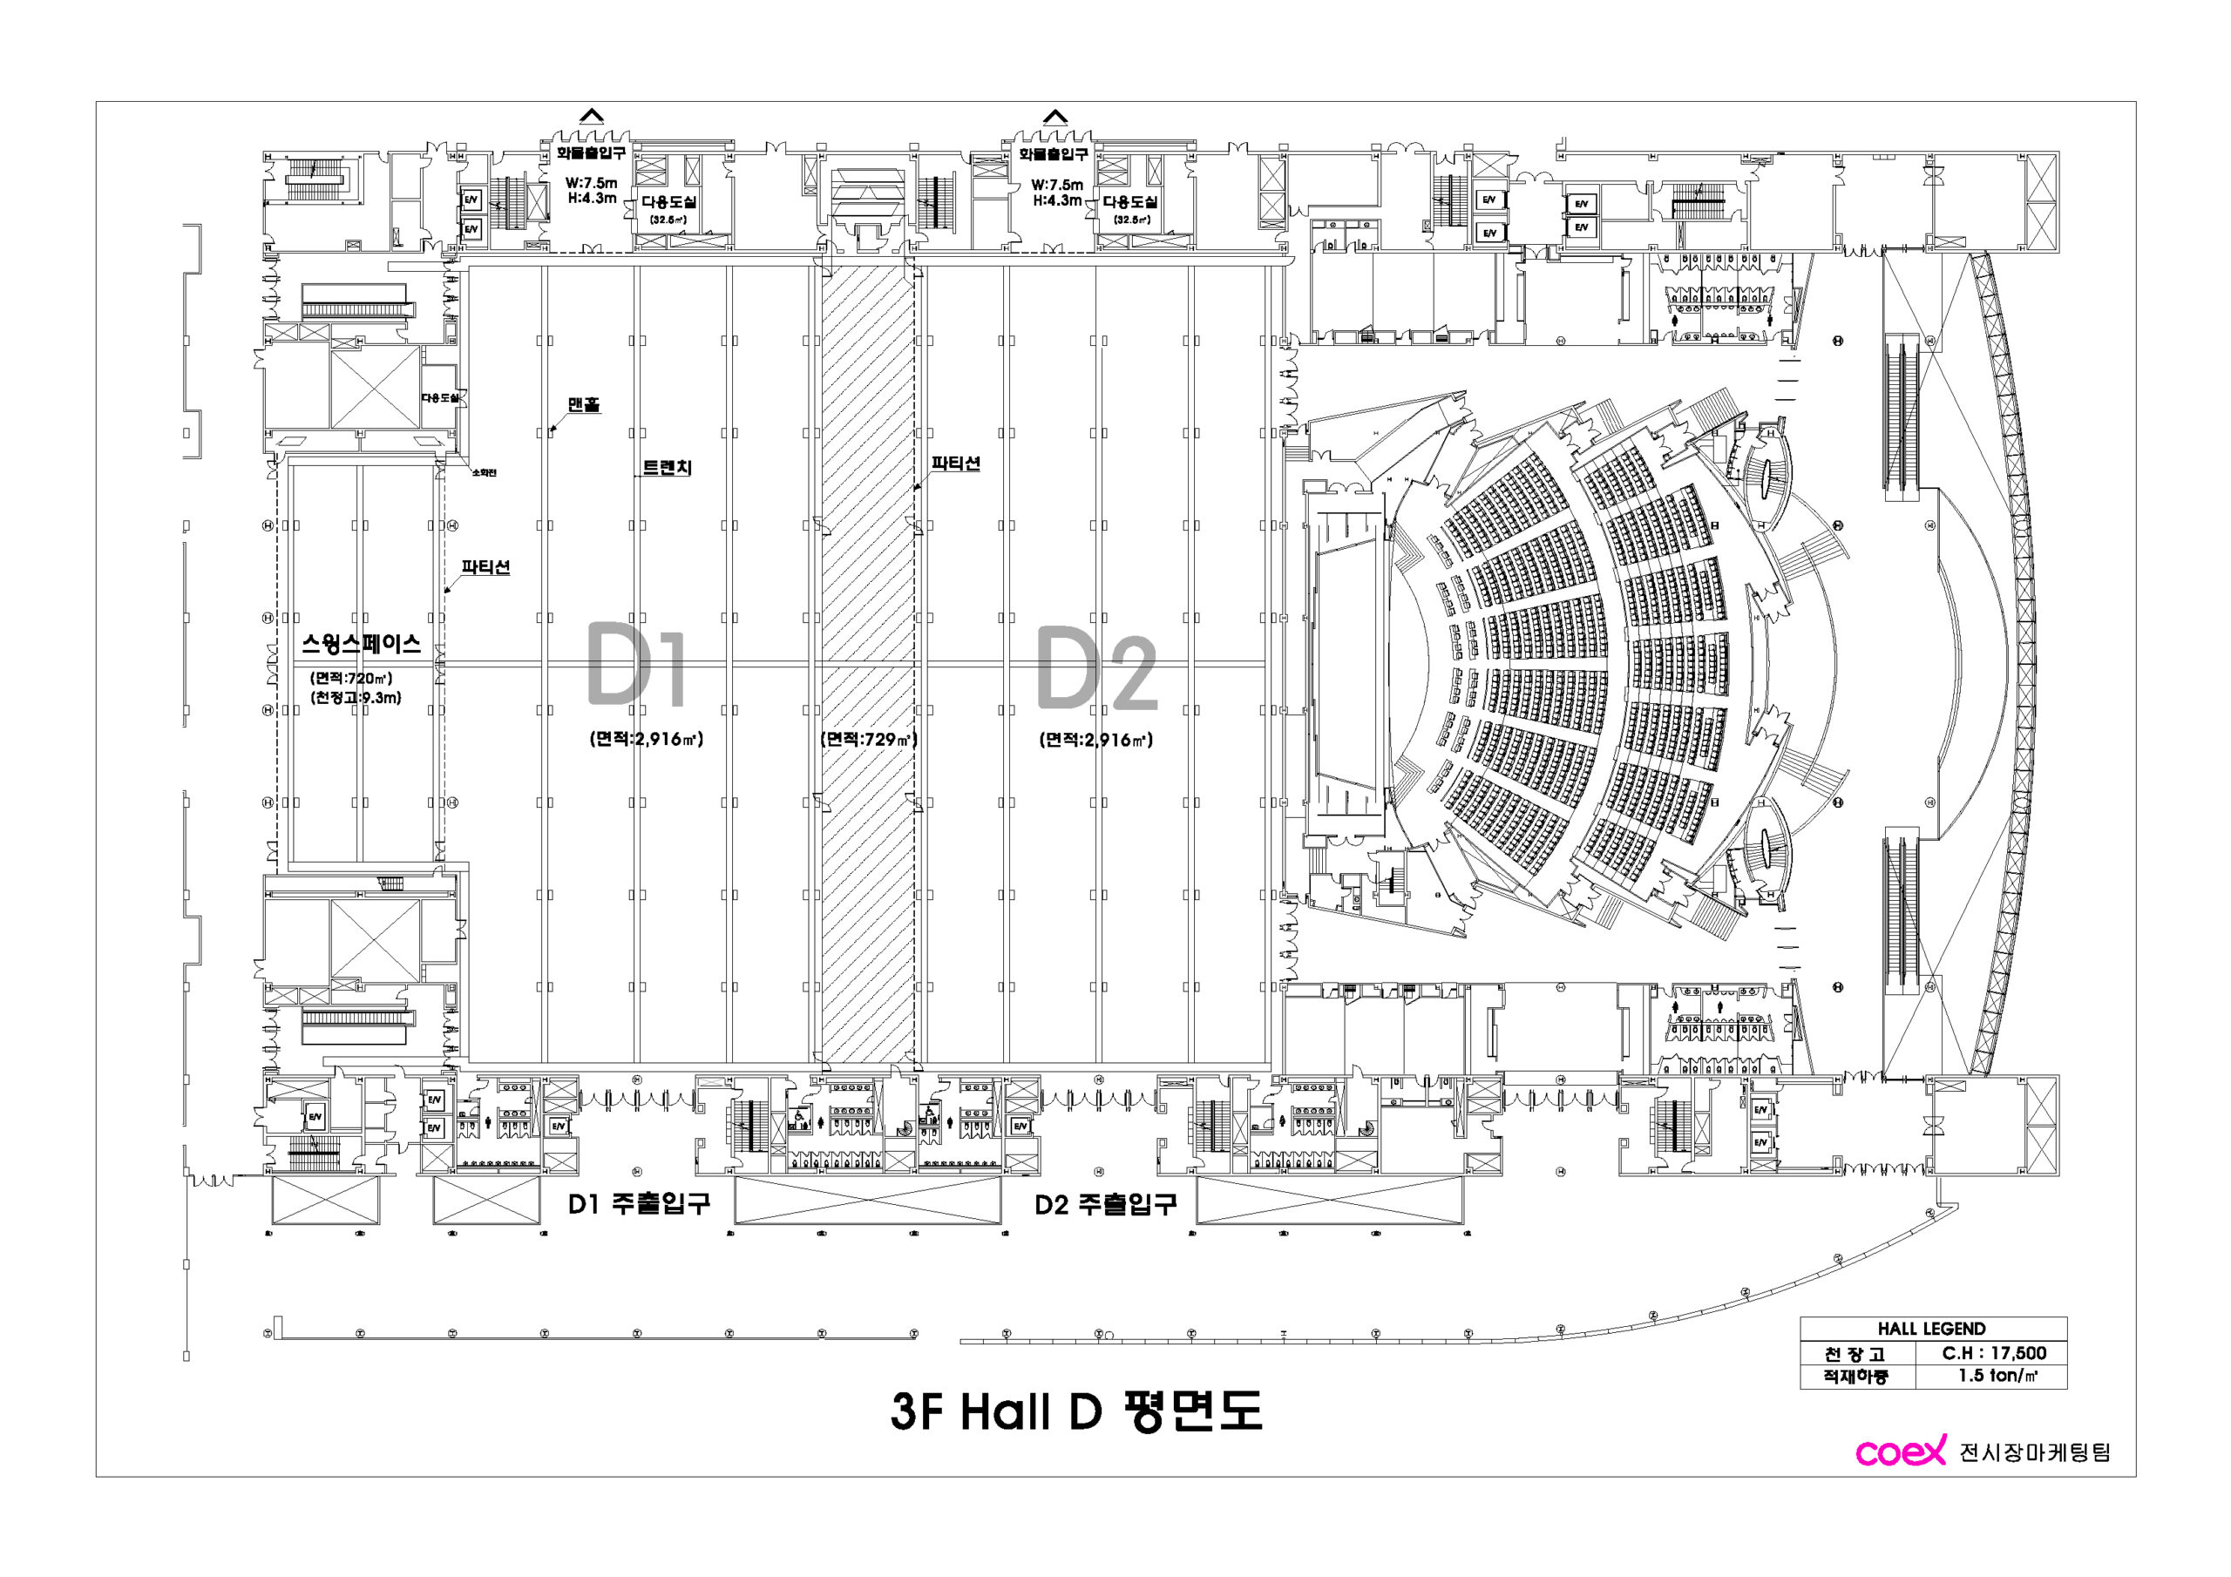
Despite its expansive 7,281 m² floor area, Hall D is completely column-free, providing clear sightlines and an unobstructed view of the stage. If a movable stage is installed, the hall can accommodate a variety of event formats. Hall D is also fully equipped for exhibitions, with built-in floor trenches providing power, telecommunications, water supply and drainage, and compressed air.
This combination of event and exhibition facilities makes Hall D a highly versatile venue for both large-scale events and exhibitions.
Details
| Location |
•
3F
|
Primary Use |
•
Exhibitions, large-scale international conferences and banquets, fashion shows, award ceremonies, and other events
|
|---|---|---|---|
| Size |
•
7,281㎡(including swing space)
|
Capacity |
•
- Up to 360 exhibition booths (3m × 3m per booth)
|
| Facilities |
•
Epoxy-finished floor
•
Trench & Trench Box: drainage, air, power, and communication lines, TV jack boxes, AV jack boxes
•
Fully column-free hall
•
Floor load capacity: 1.5ton/m²
|
Additional Information |
•
Swing Space (720 m²): Used for exhibition space, catering, storage, and other purposes
•
2 organizer offices (126 m² each, located on 4F)
•
Multipurpose Rooms: One available for each hall section (32.5 m² each, located near the freight entrance)
|
Detailed Specifications
| Hall | Floor Area | Dimensions | Ceiling Height | Capacity | |||||
|---|---|---|---|---|---|---|---|---|---|
| m² | Ft² | m | Ft | m | Ft | CL | TH | BQ | |
| D (1+2) | 6,561 | 70,623 | 81.0 X 81.0 | 265.7 X 265.7 | 17.5 | 57.4 | 3500 | 7000 | 3500 |
| D1 | 2,916 | 31,388 | 36.0 X 81.0 | 118.1 X 265.7 | 17.5 | 57.4 | 1600 | 3200 | 1600 |
| D2 | 3,645 | 39,235 | 45.0 X 81.0 | 147.6 X 265.7 | 17.5 | 57.4 | 1900 | 3800 | 1900 |
| Swing Space | 720 | 7,750 | 18.0 X 40.0 | 59.1 X 131.2 | 9.3 | 30.5 | - | - | - |
Facilities