 1F
1F
 1F
1F
 1F
1F
 1F
1F
Hall A
Download
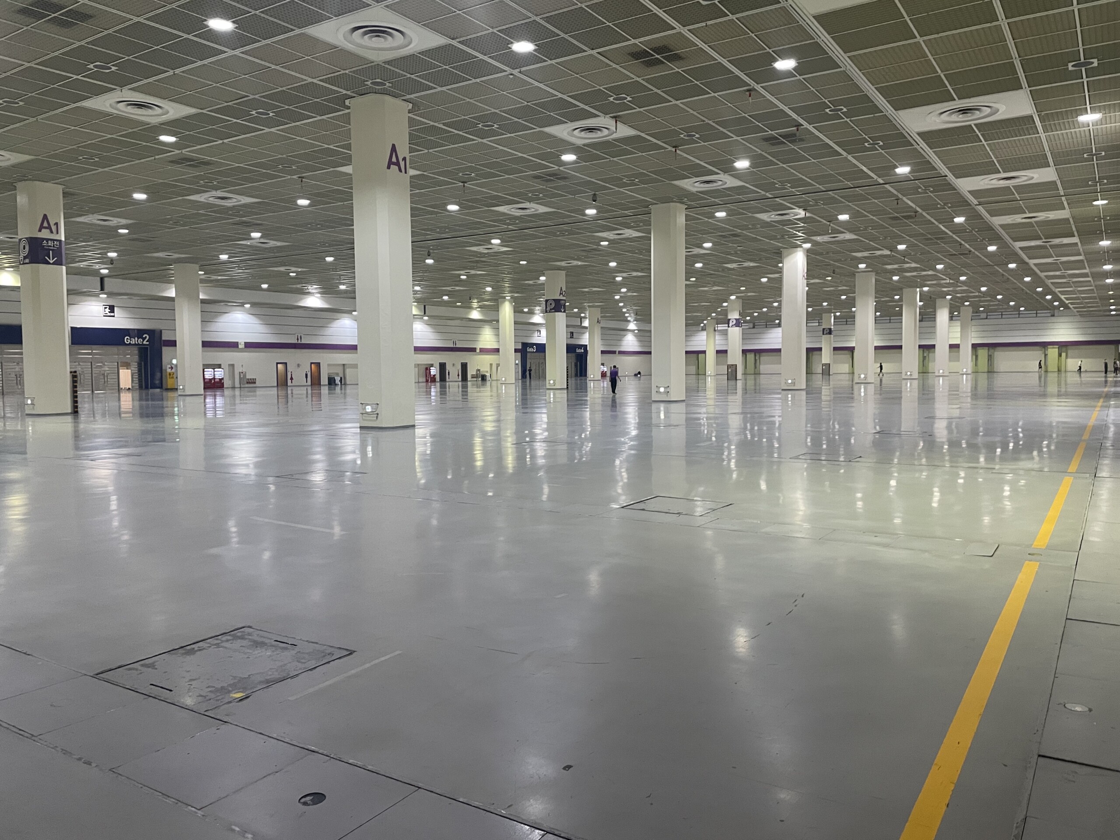
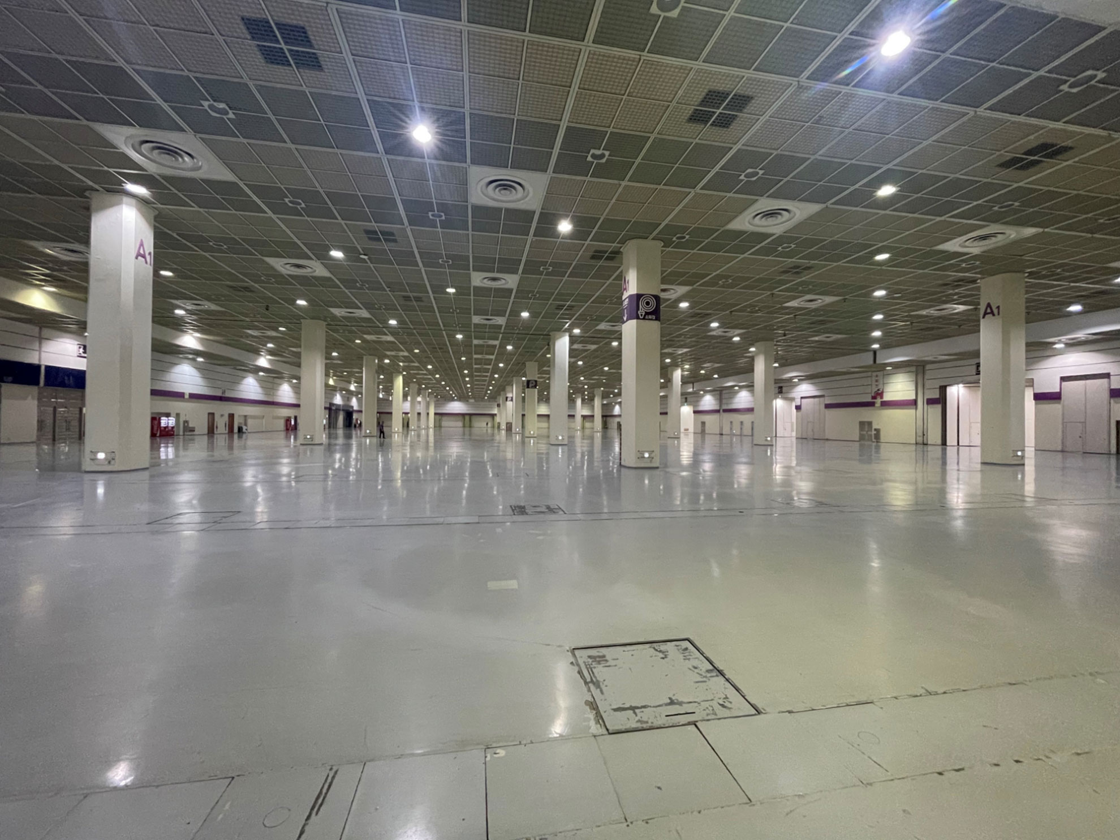
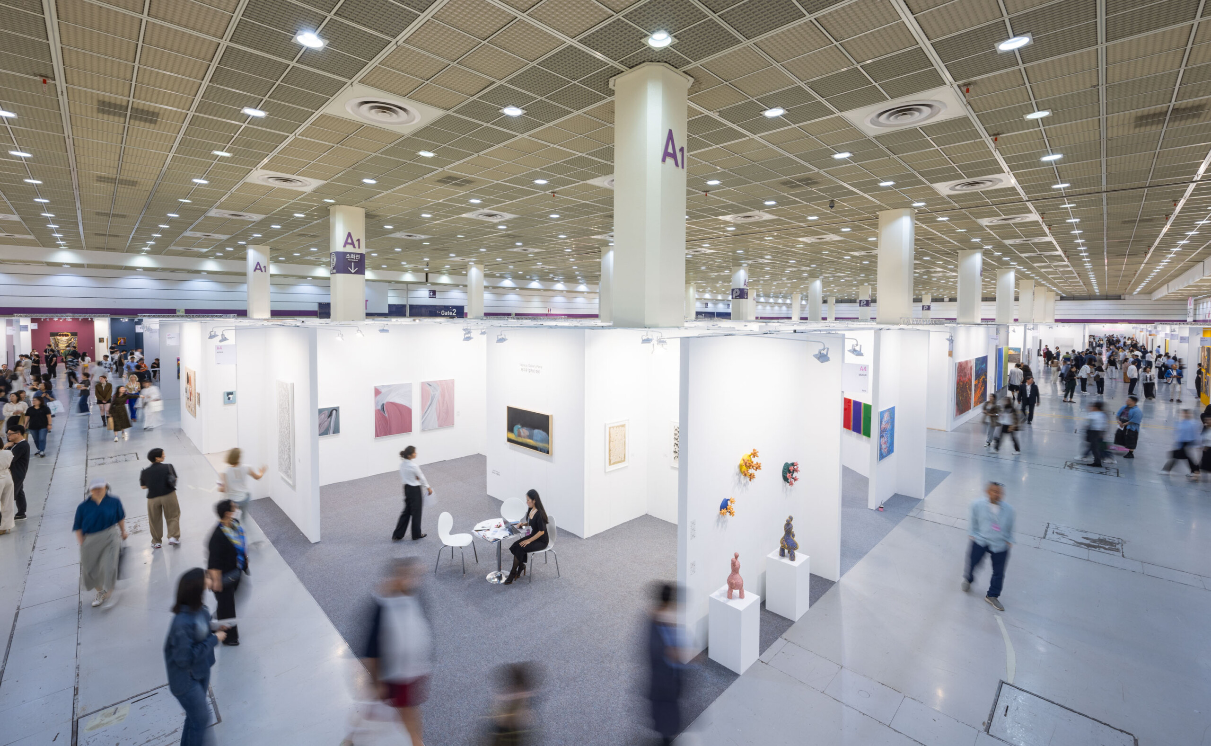
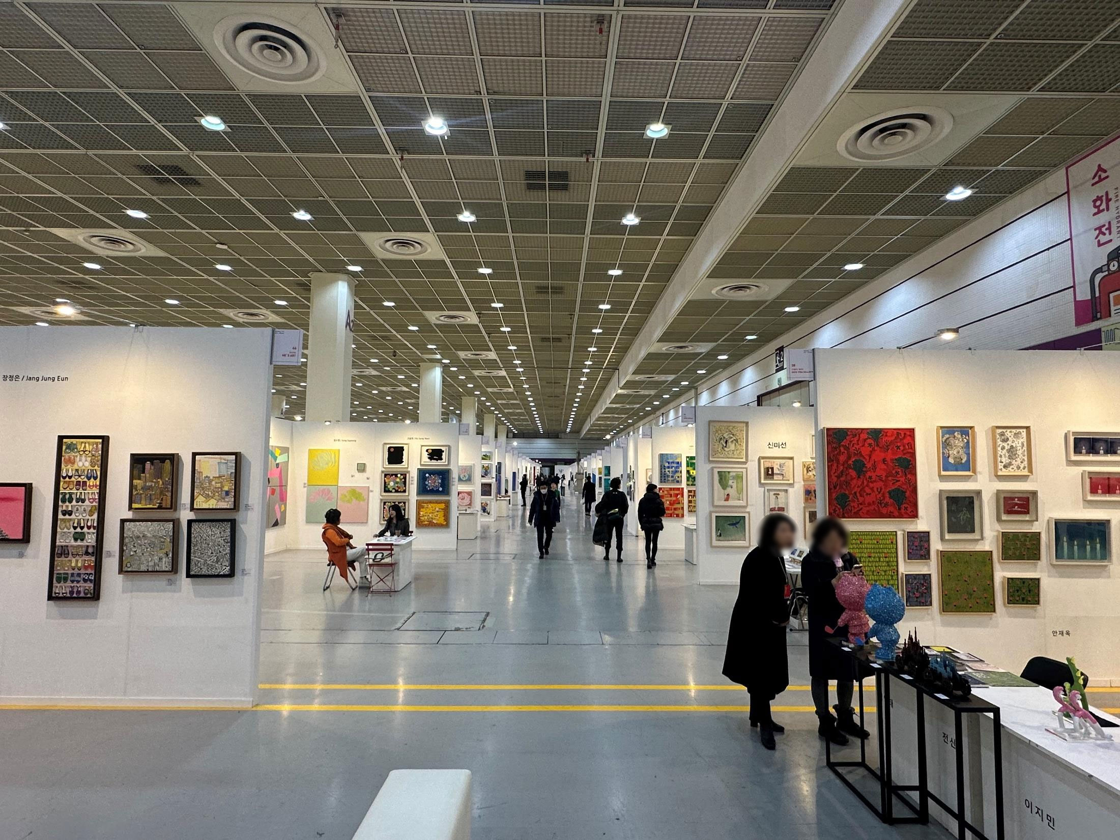
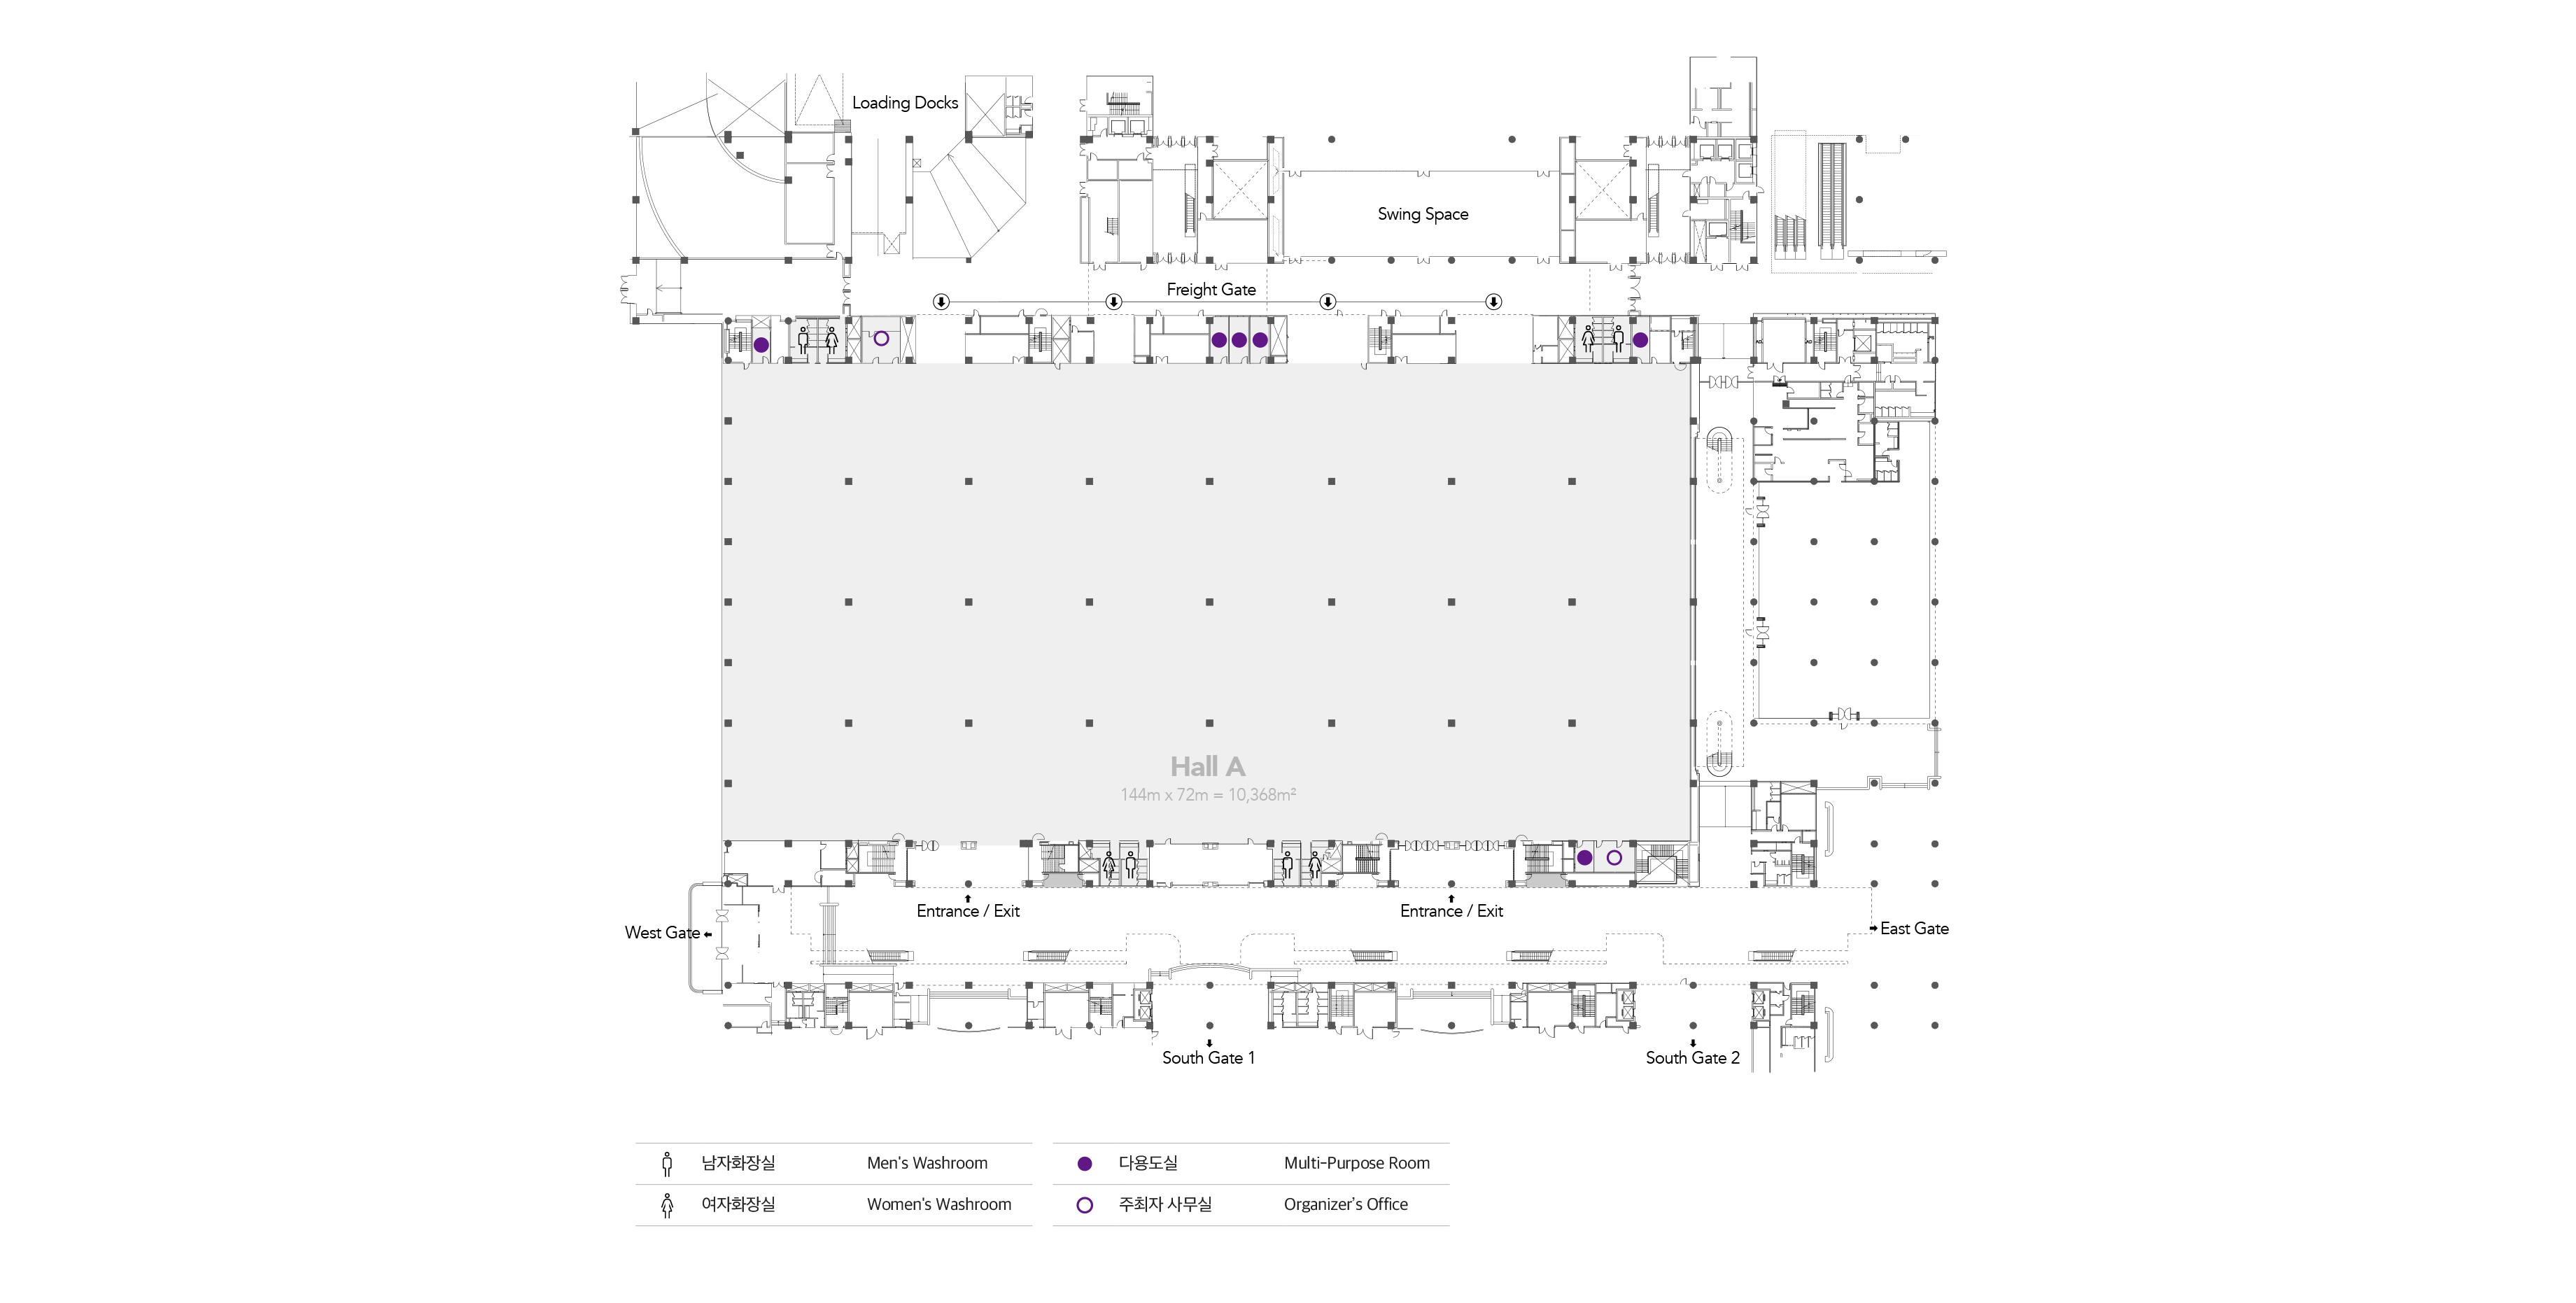
Hall A is located on the first floor and covers 10,368 m², with space for up to 520 exhibition booths. The hall is easily accessible and equipped with energy-efficient LED lighting. Exhibitions can also be held directly on the concrete floor without Pytex carpeting, reducing the amount of waste generated during events.
Details
| Location |
•
1F
|
Primary Use |
•
Exhibitions
|
|---|---|---|---|
| Size |
•
10,368m²
|
Capacity |
•
Up to 520 exhibition booths (3m × 3m per booth)
•
Cannot be divided
|
| Facilities |
•
Epoxy-finished floor
•
Trench & Trench Box: drainage, air, power, and communication lines, TV jack boxes
•
Column spacing: 18m
•
Floor load capacity: 1.5ton/m²
|
Additional Information |
•
4 organizer offices (2 inside the exhibition hall, 2 on the mezzanine)
•
6 multipurpose rooms (13–21 m² each, located inside the exhibition hall)
|
Detailed Specifications
| Hall | Floor Area | Dimensions | Ceiling Height | |||
|---|---|---|---|---|---|---|
| m² | Ft² | m | Ft | m | Ft | |
| A | 10,368 | 111,600 | 144.0 X 72.0 | 42.4 > 472.4x236.2 | 7.5 / 9.0 | 24.6 / 29.5 |
•
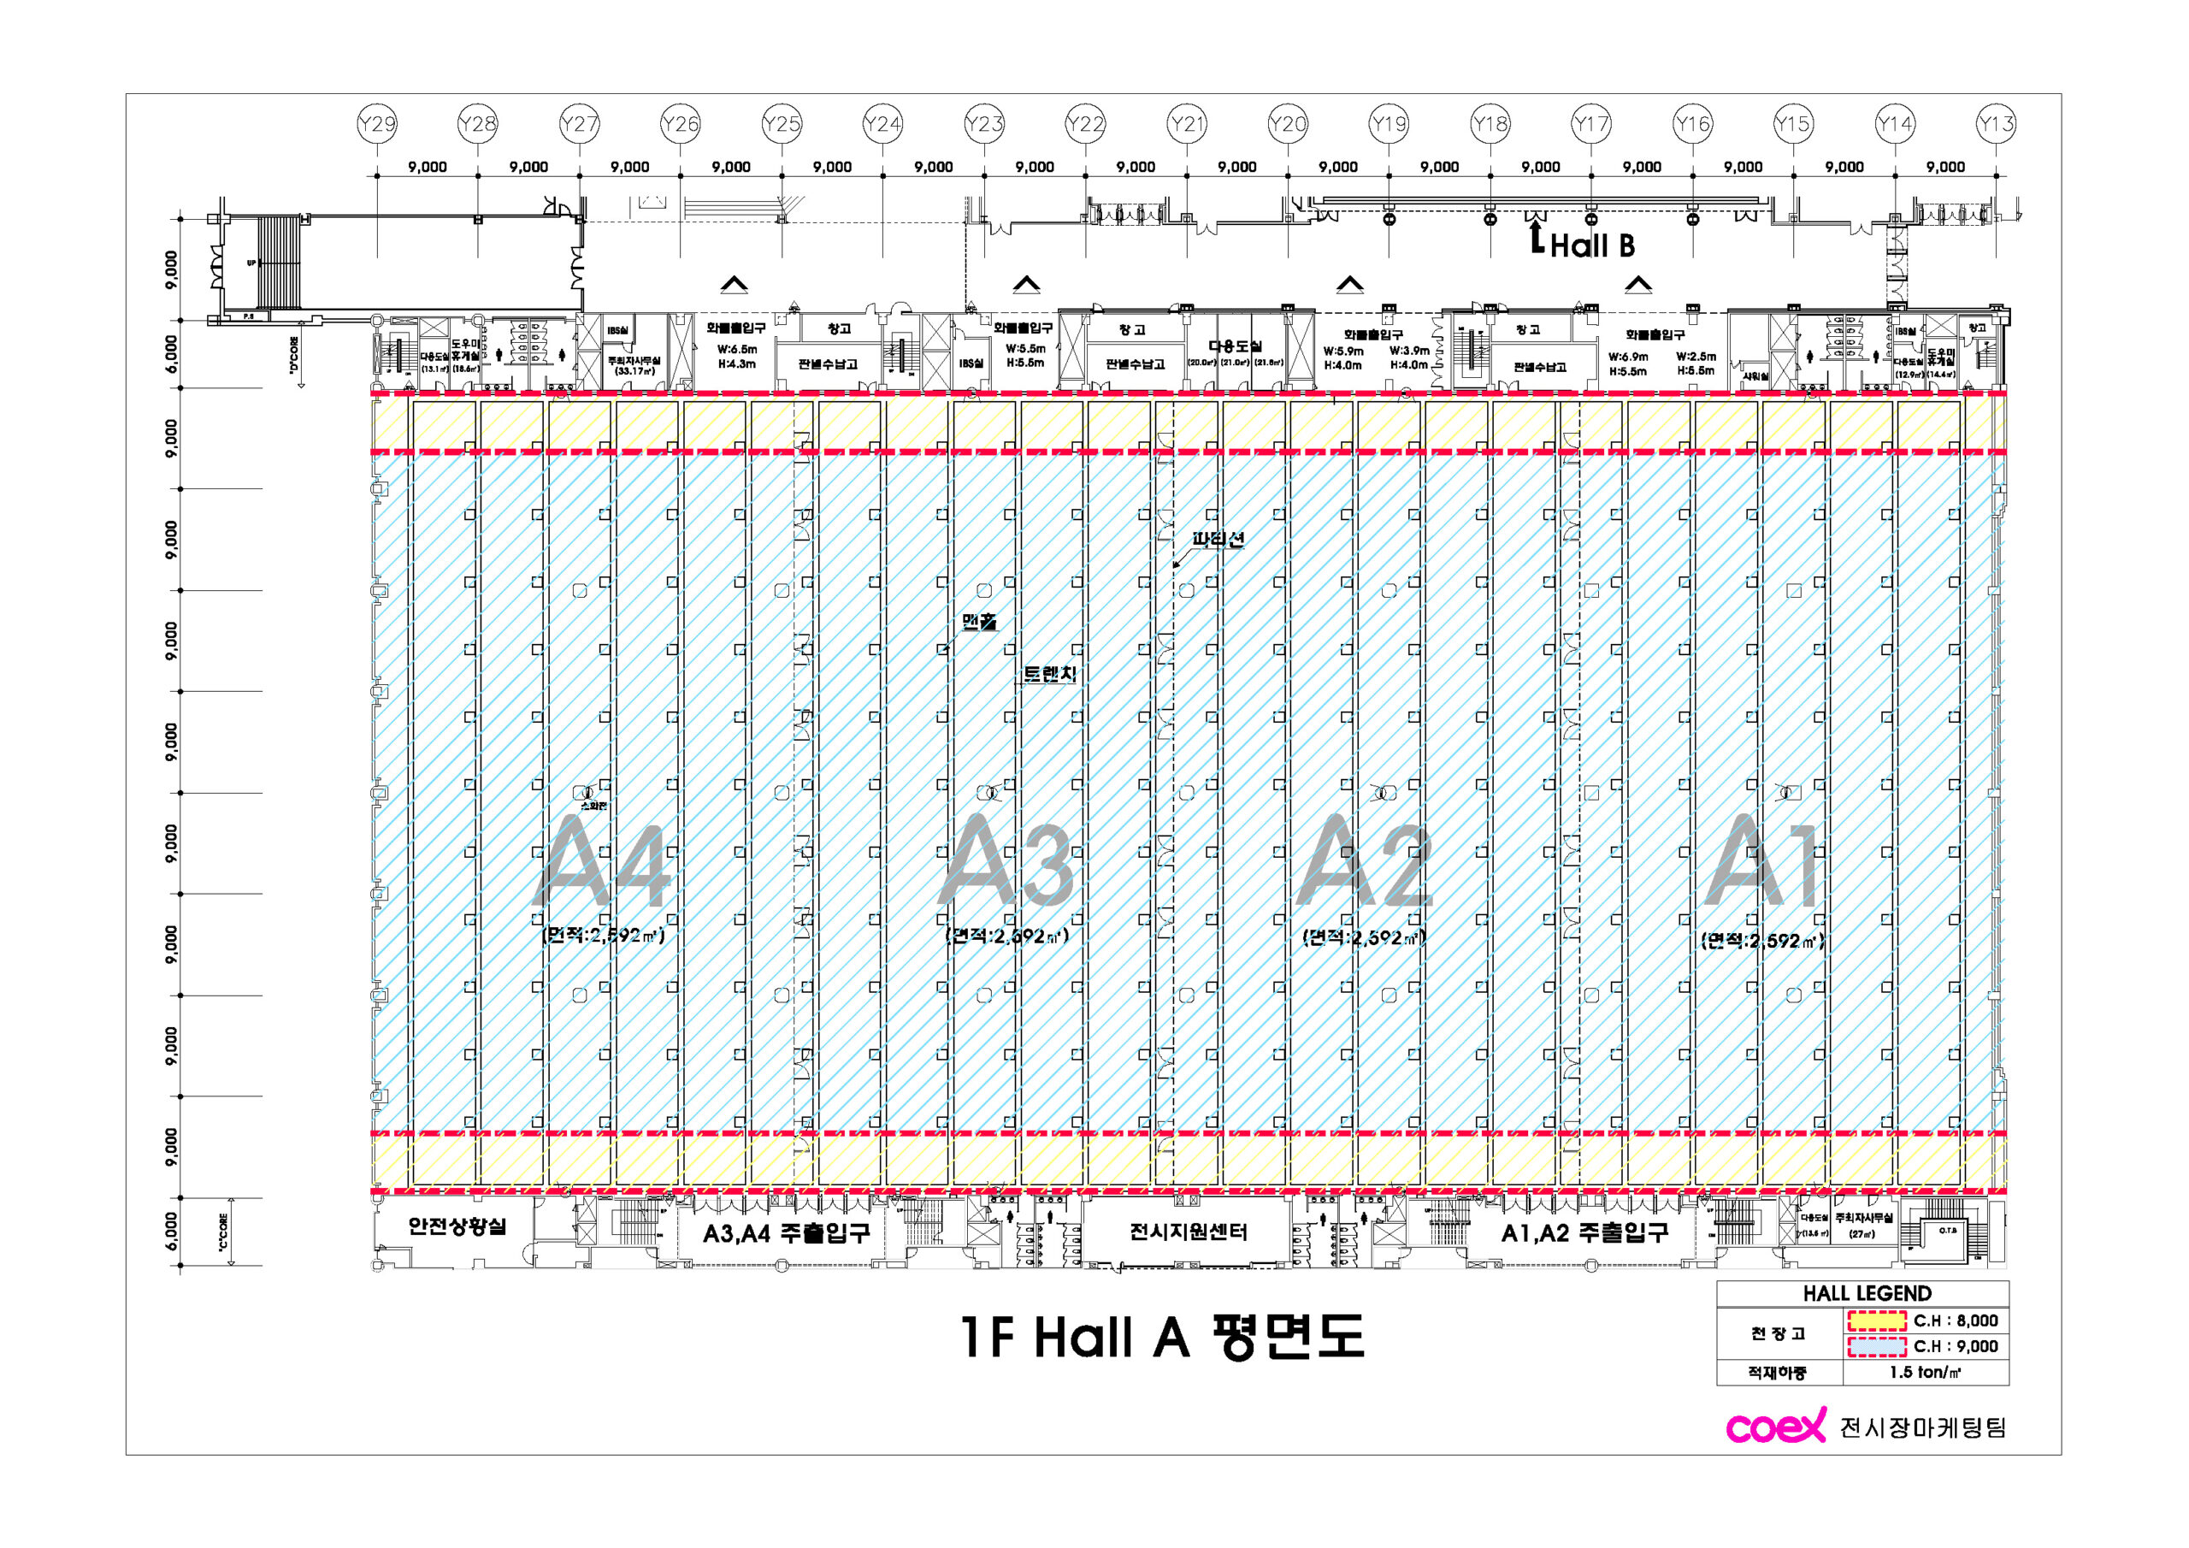
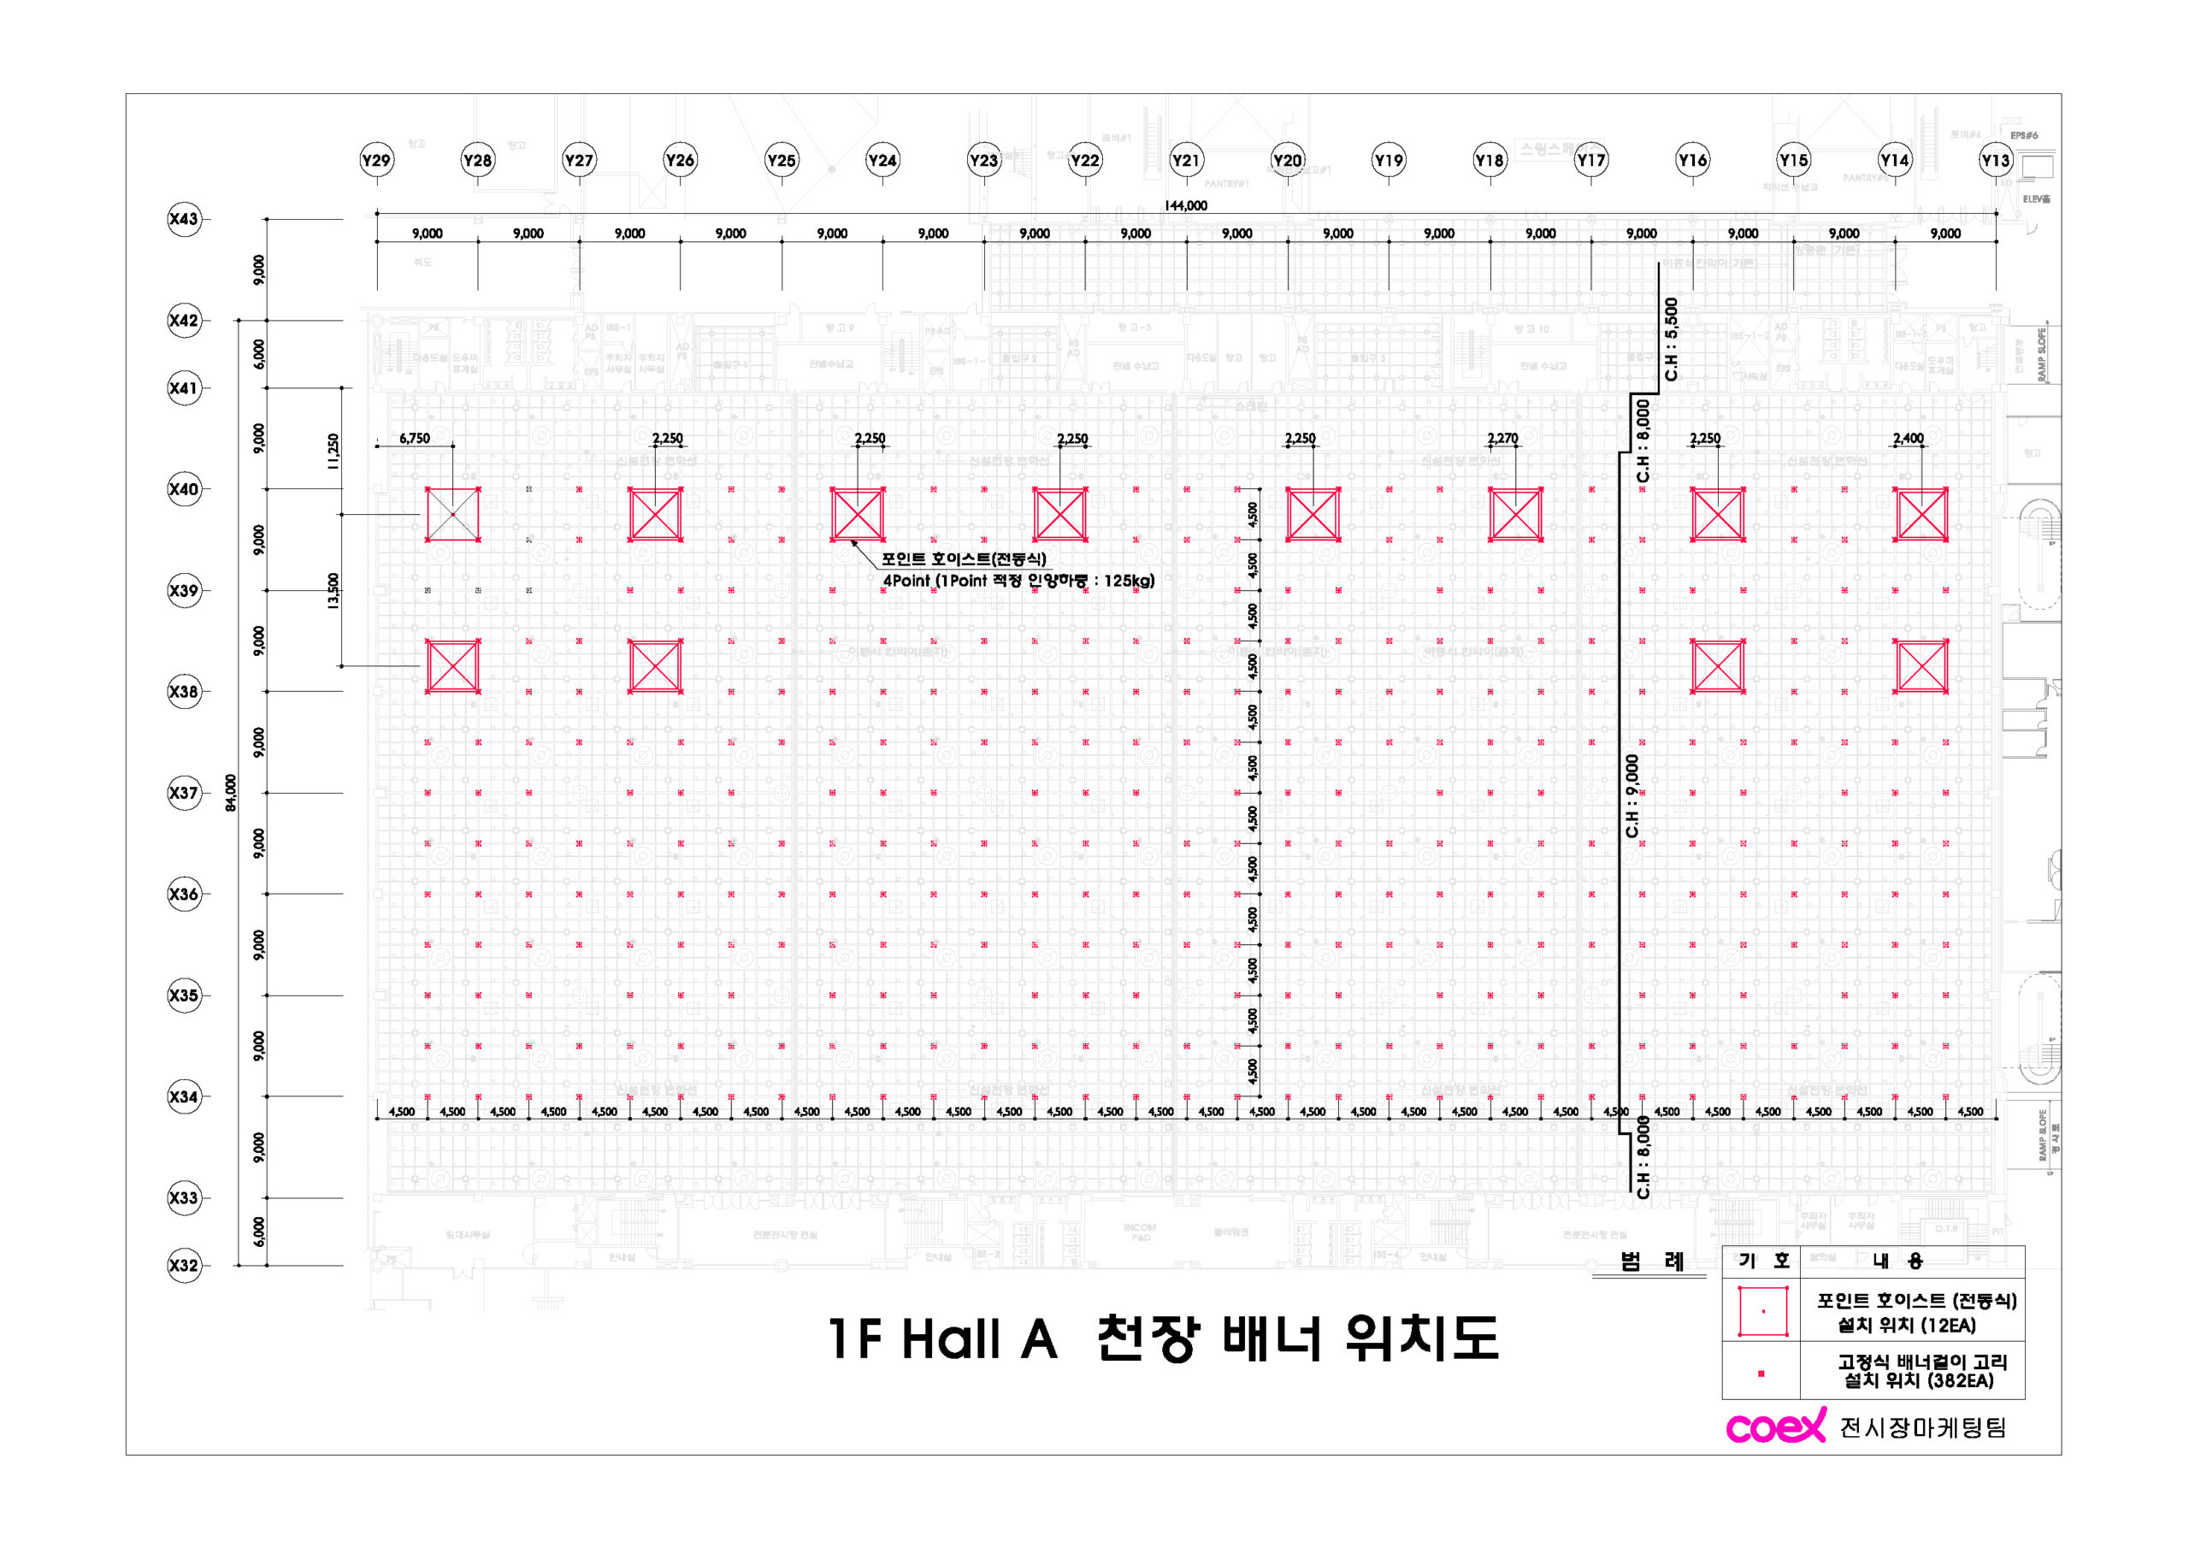
Please refer to the detailed floor plan for ceiling heights.
Facilities