 1F
1F
 1F
1F
 1F
1F
 1F
1F
 1F
1F
 1F
1F
Grand ballroom
Download
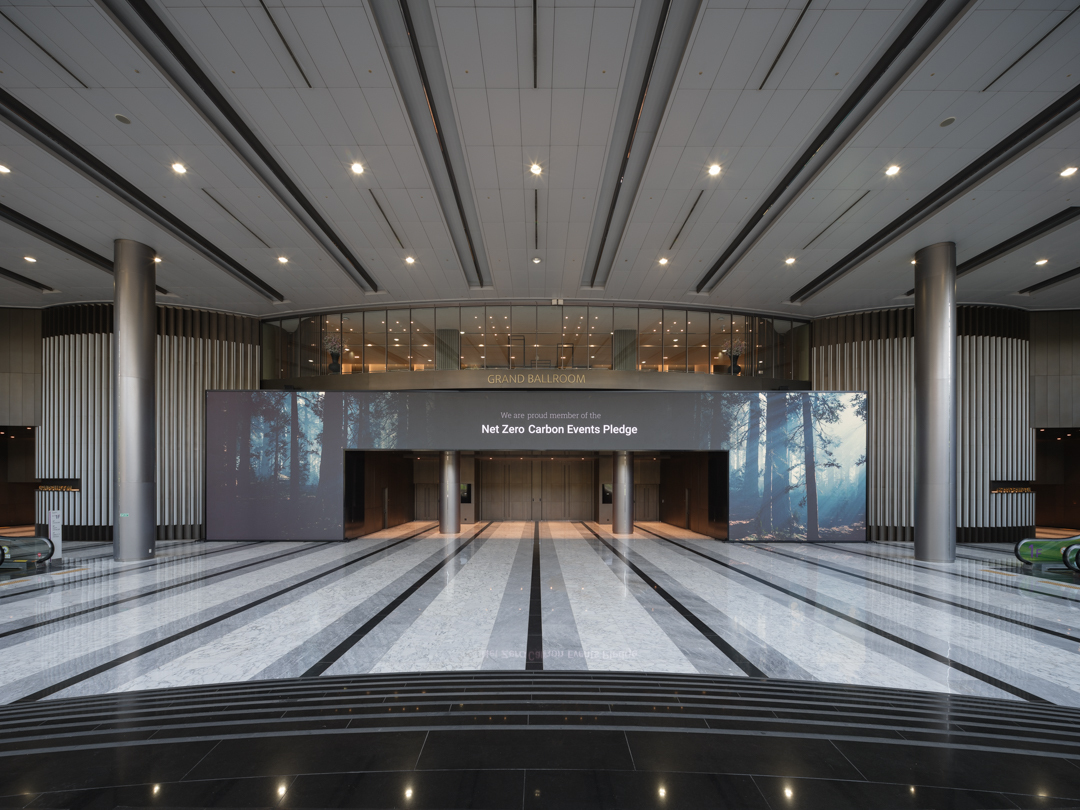
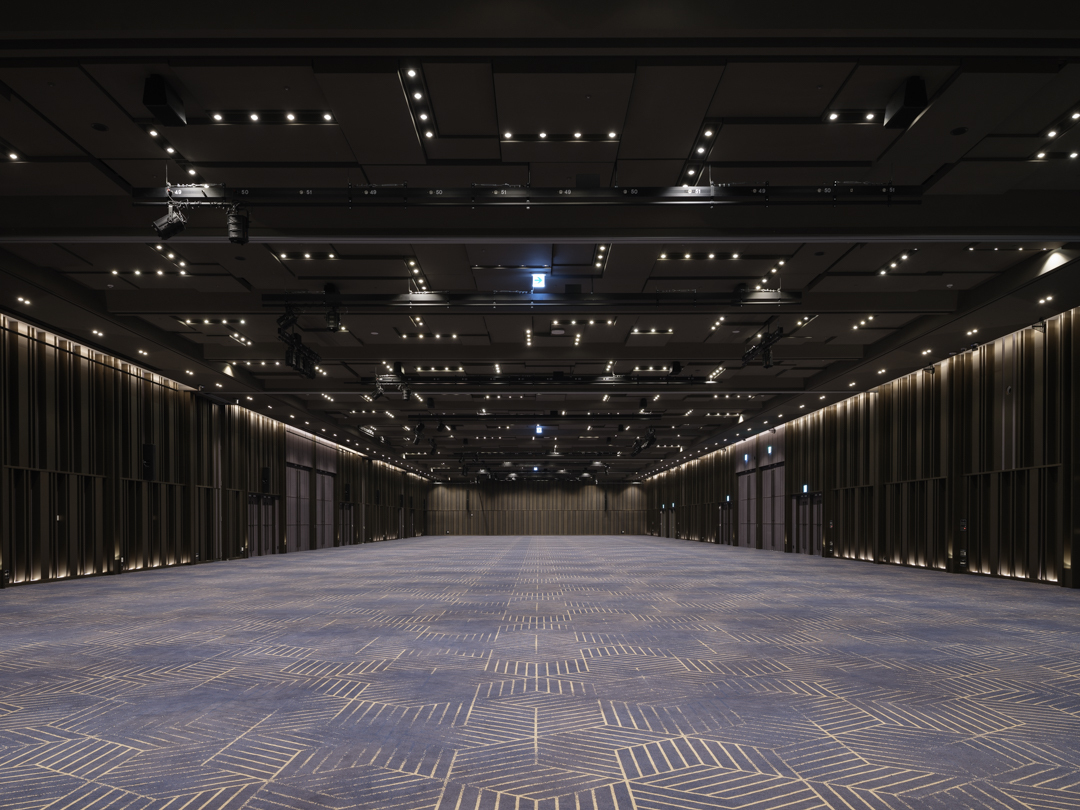
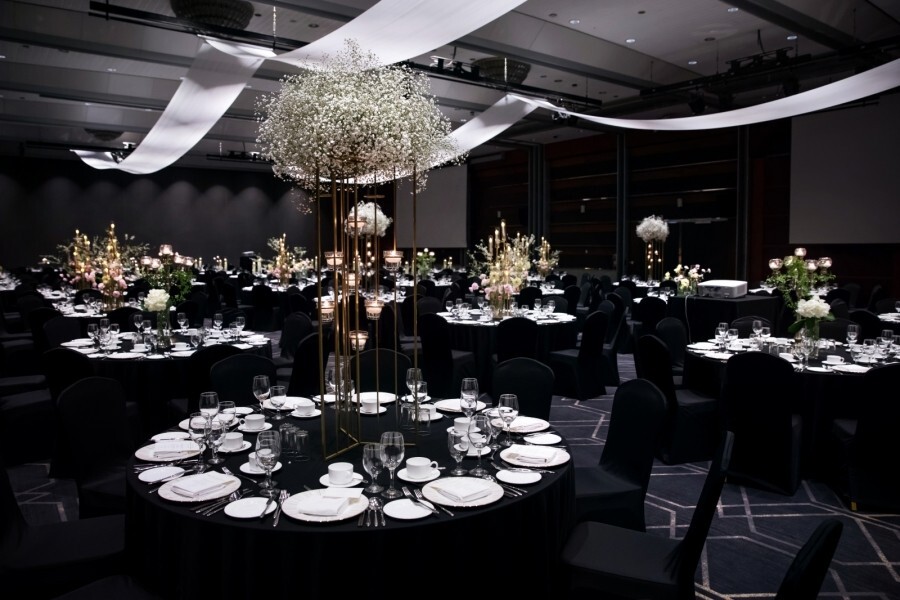
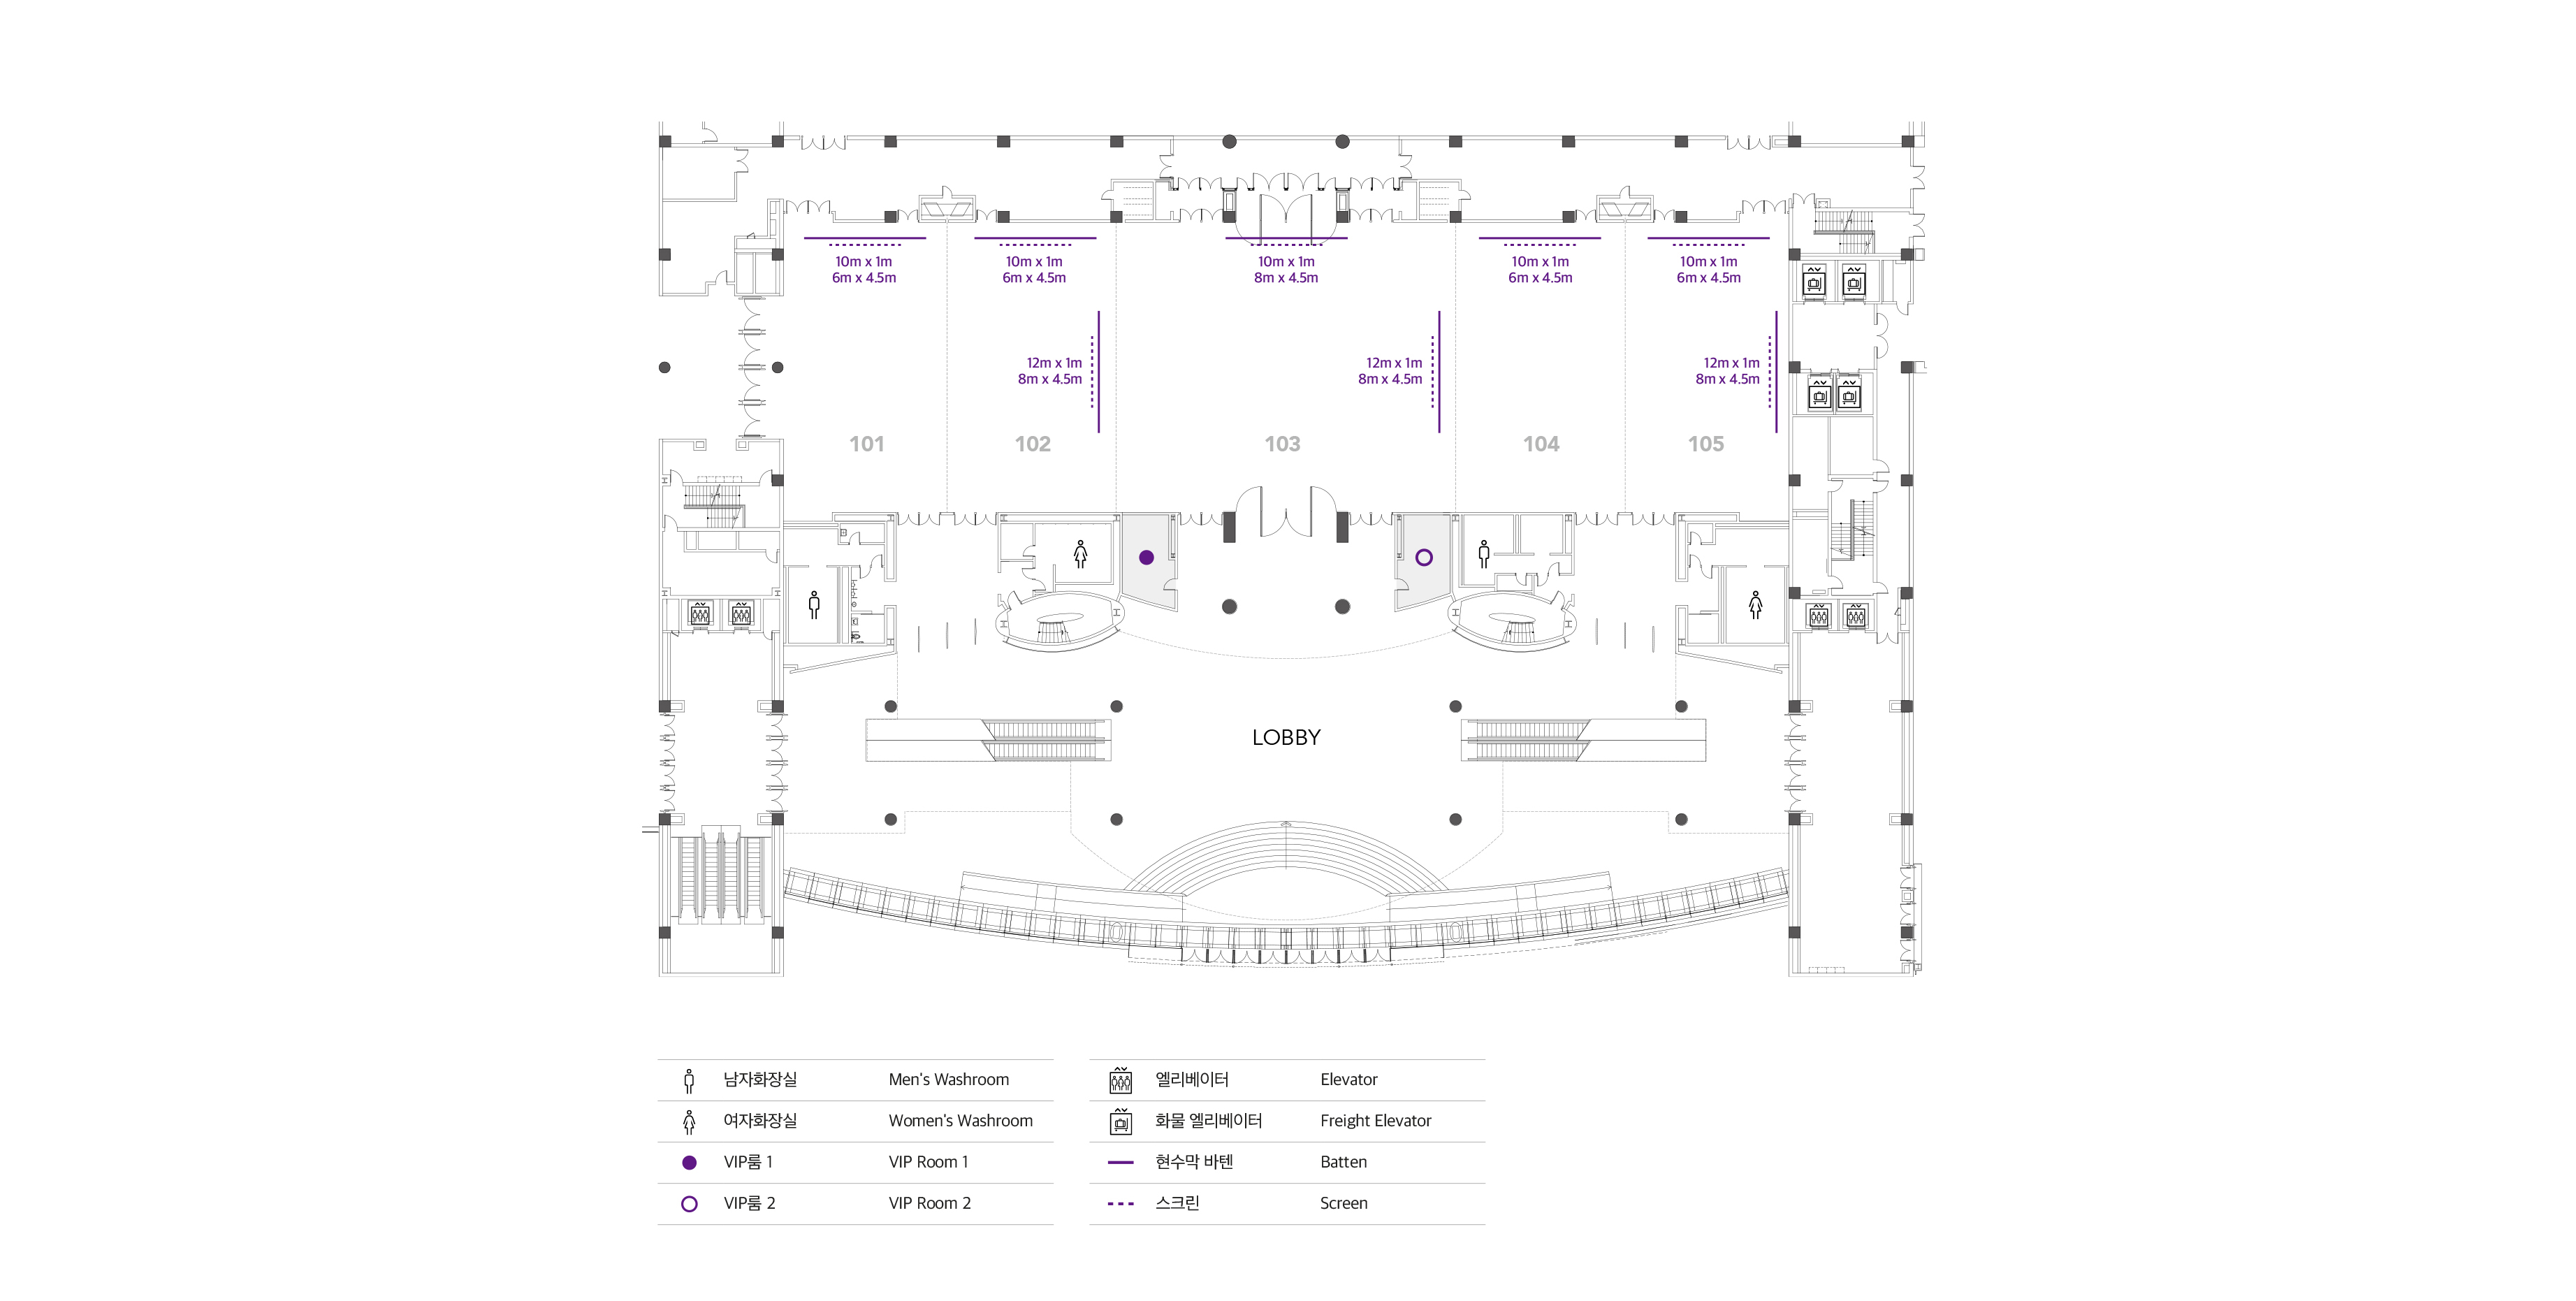
The Grand Ballroom is a versatile venue for conferences, banquets, ceremonies, exhibitions, and other events. The space can be divided into up to five separate rooms to accommodate a variety of event formats.
Details
| Location |
•
1F
|
Primary Use |
•
International conferences and banquets, fashion shows, events, exhibitions, and more
|
|---|---|---|---|
| Size |
•
1,817m² : Can be divided into up to five rooms
|
Capacity |
•
Up to 80 exhibition booths (3m×2m), Up to 1,800 guests
|
| Facilities |
•
A/V and lighting systems
•
Motorized screens: 6m×4.5m / 8m×4.5m
•
Banner battens: 10m / 12m
|
Additional Information |
•
Fully column-free space
•
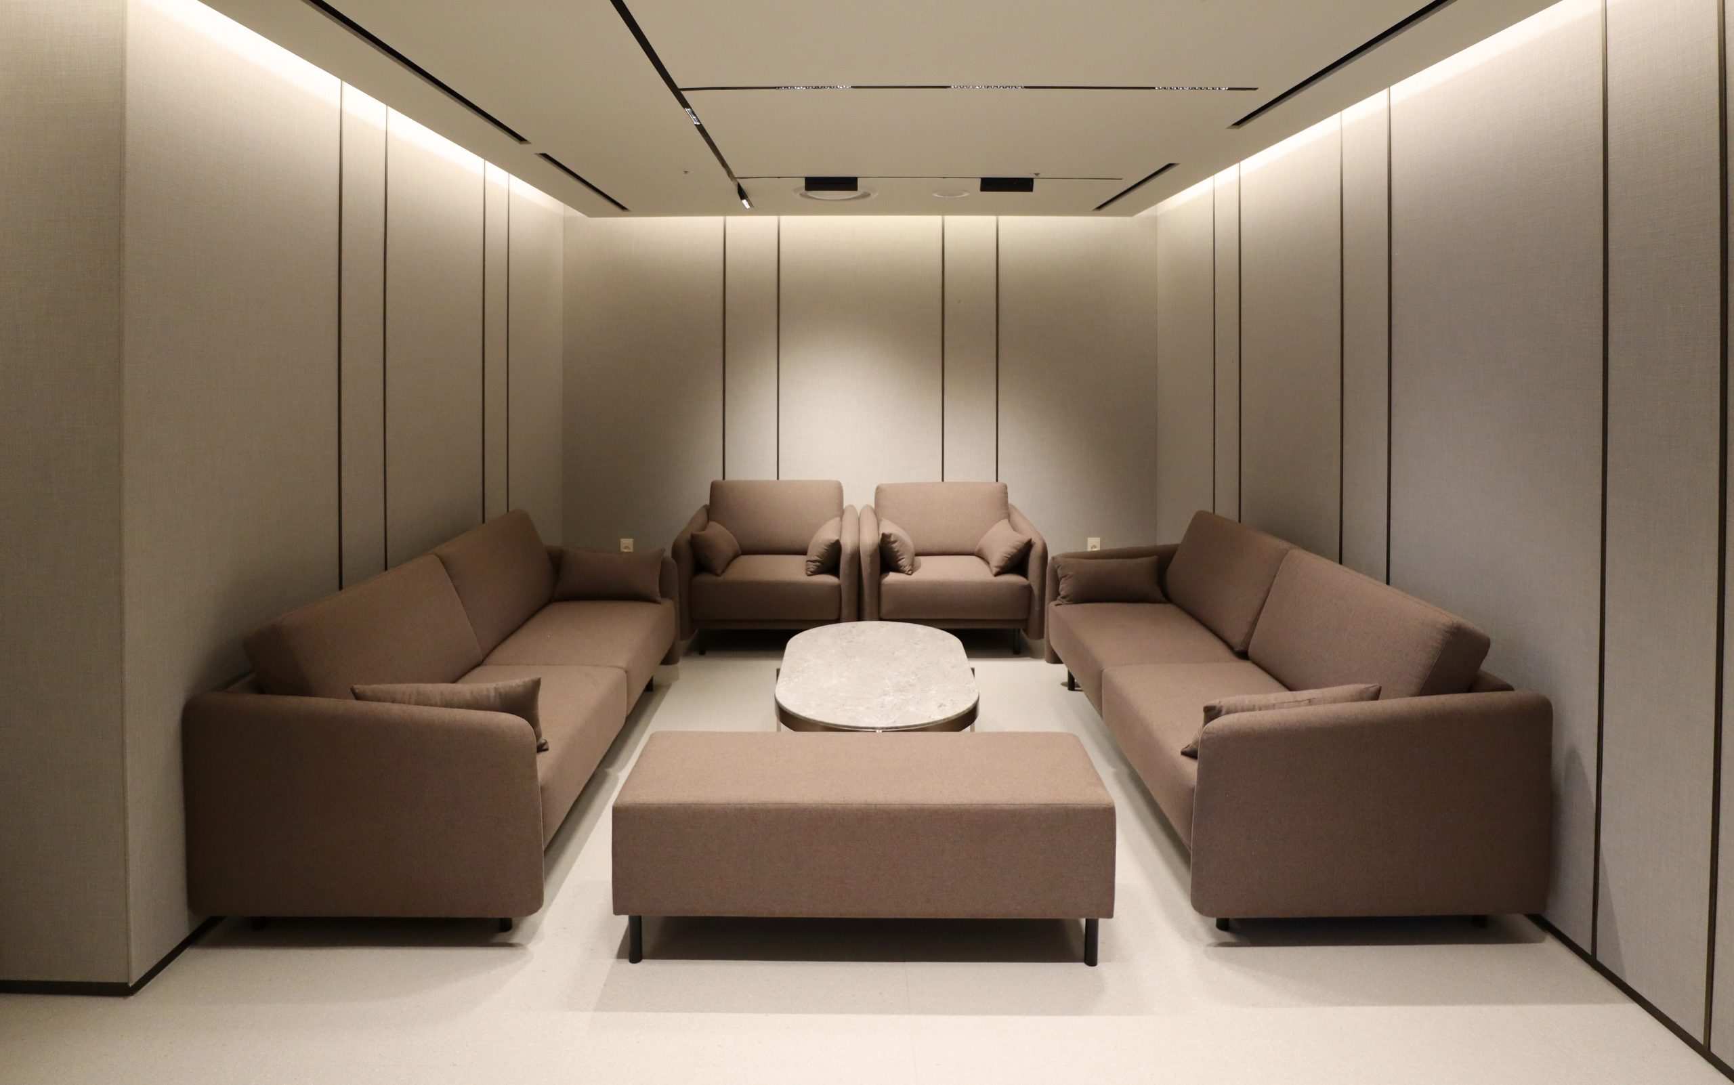
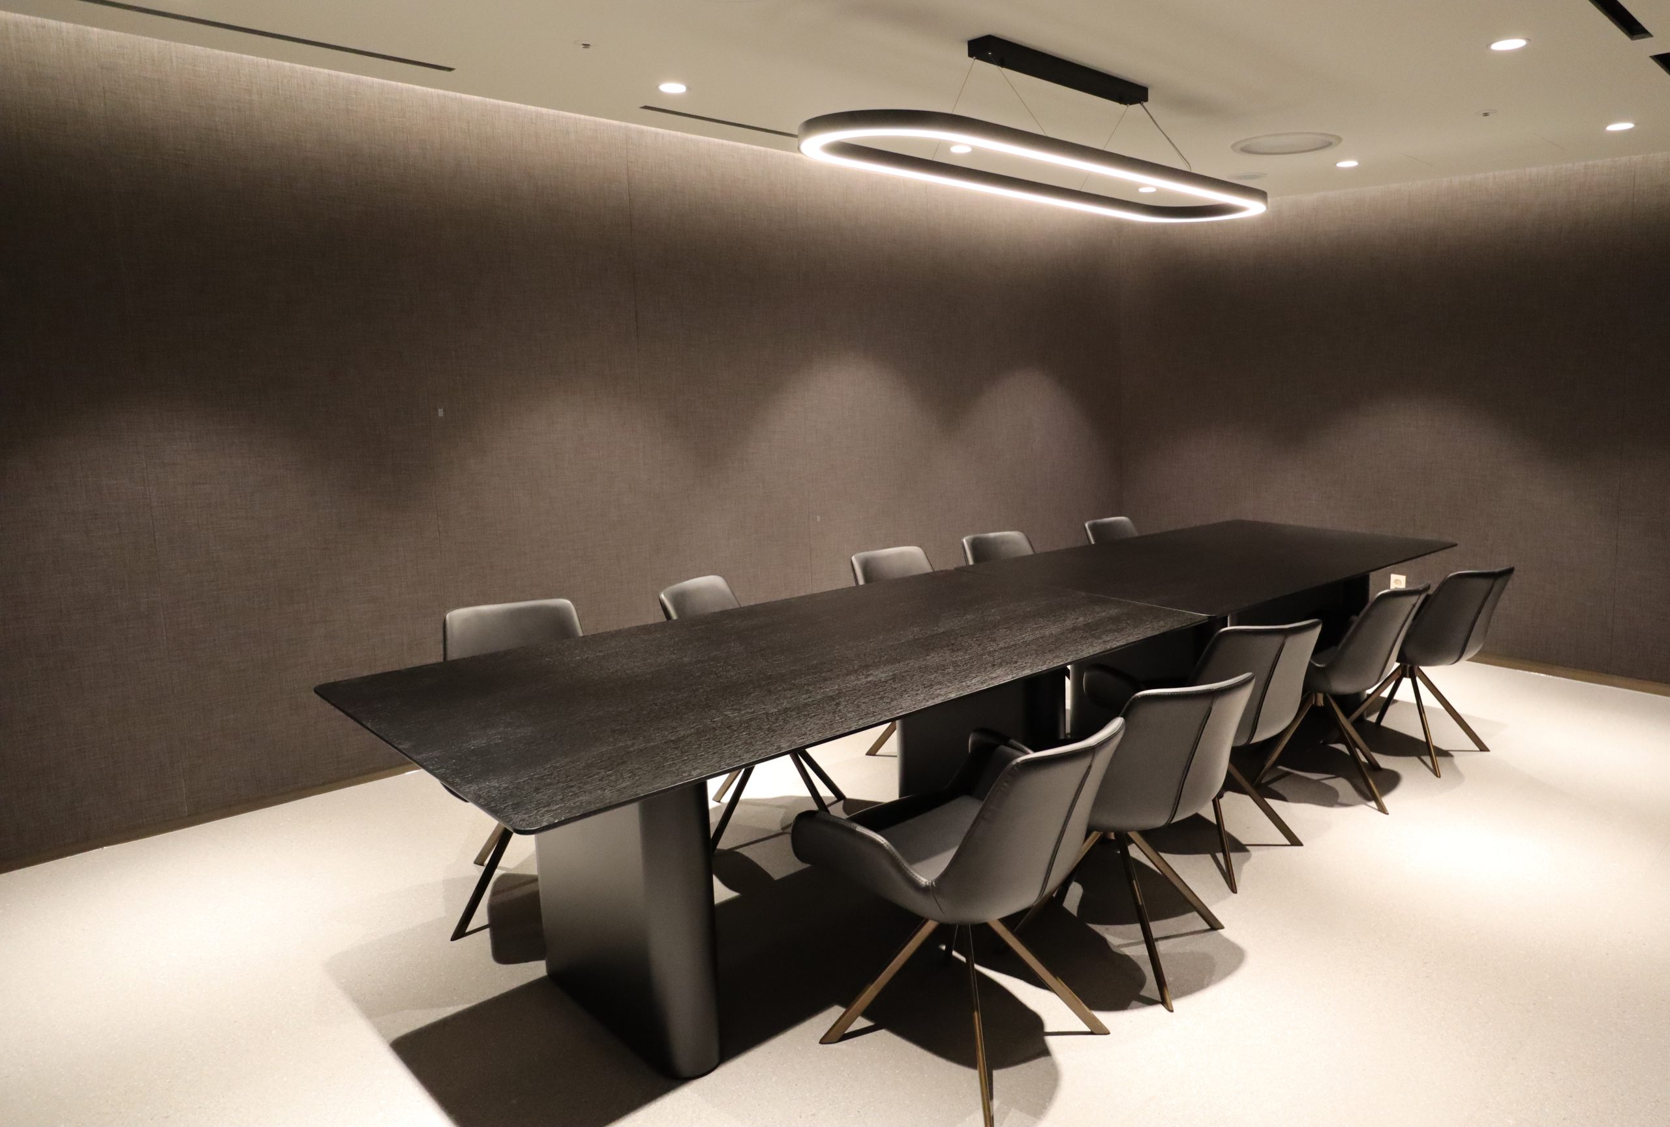
Two multipurpose rooms (21 m² each), available for use as coat rooms, VIP rooms, and more
|
Detailed Specifications
| Meeting room | Room Dimensions | Floor Area | Capacity | ||||
|---|---|---|---|---|---|---|---|
| m (W x L x H) |
ft (W x L x H) |
㎡ | ft² | Classroom (CL) |
Theater (TH) |
Banquet (BQ) |
|
| Room 101 | 13×22.3×4.5 | 42.7×73.2×14.8 | 299 | 3,218 | 144 | 300 | 150 |
| Room 102 | 13×22.3×4.5 | 42.7×73.2×14.8 | 299 | 3,218 | 144 | 300 | 150 |
| Room 103 | 26.9×22.3×4.5 | 88.3×73.2×14.8 | 621 | 6,684 | 300 | 600 | 300 |
| Room 104 | 13×22.3×4.5 | 42.7×73.2×14.8 | 299 | 3,218 | 144 | 300 | 150 |
| Room 105 | 12.9×22.3×4.5 | 42.7×73.2×14.8 | 299 | 3,218 | 144 | 300 | 150 |
| Room 101-105 | 79*22.3*4.5 | 259.2*73.2*14.8 | 1,817 | 19,558 | 900 | 1,800 | 900 |
Facilities