 2F
2F
 2F
2F
 2F
2F
 2F
2F
 2F
2F
 2F
2F
 2F
2F
Conference Rooms (North) / ASEM Ballroom
Download
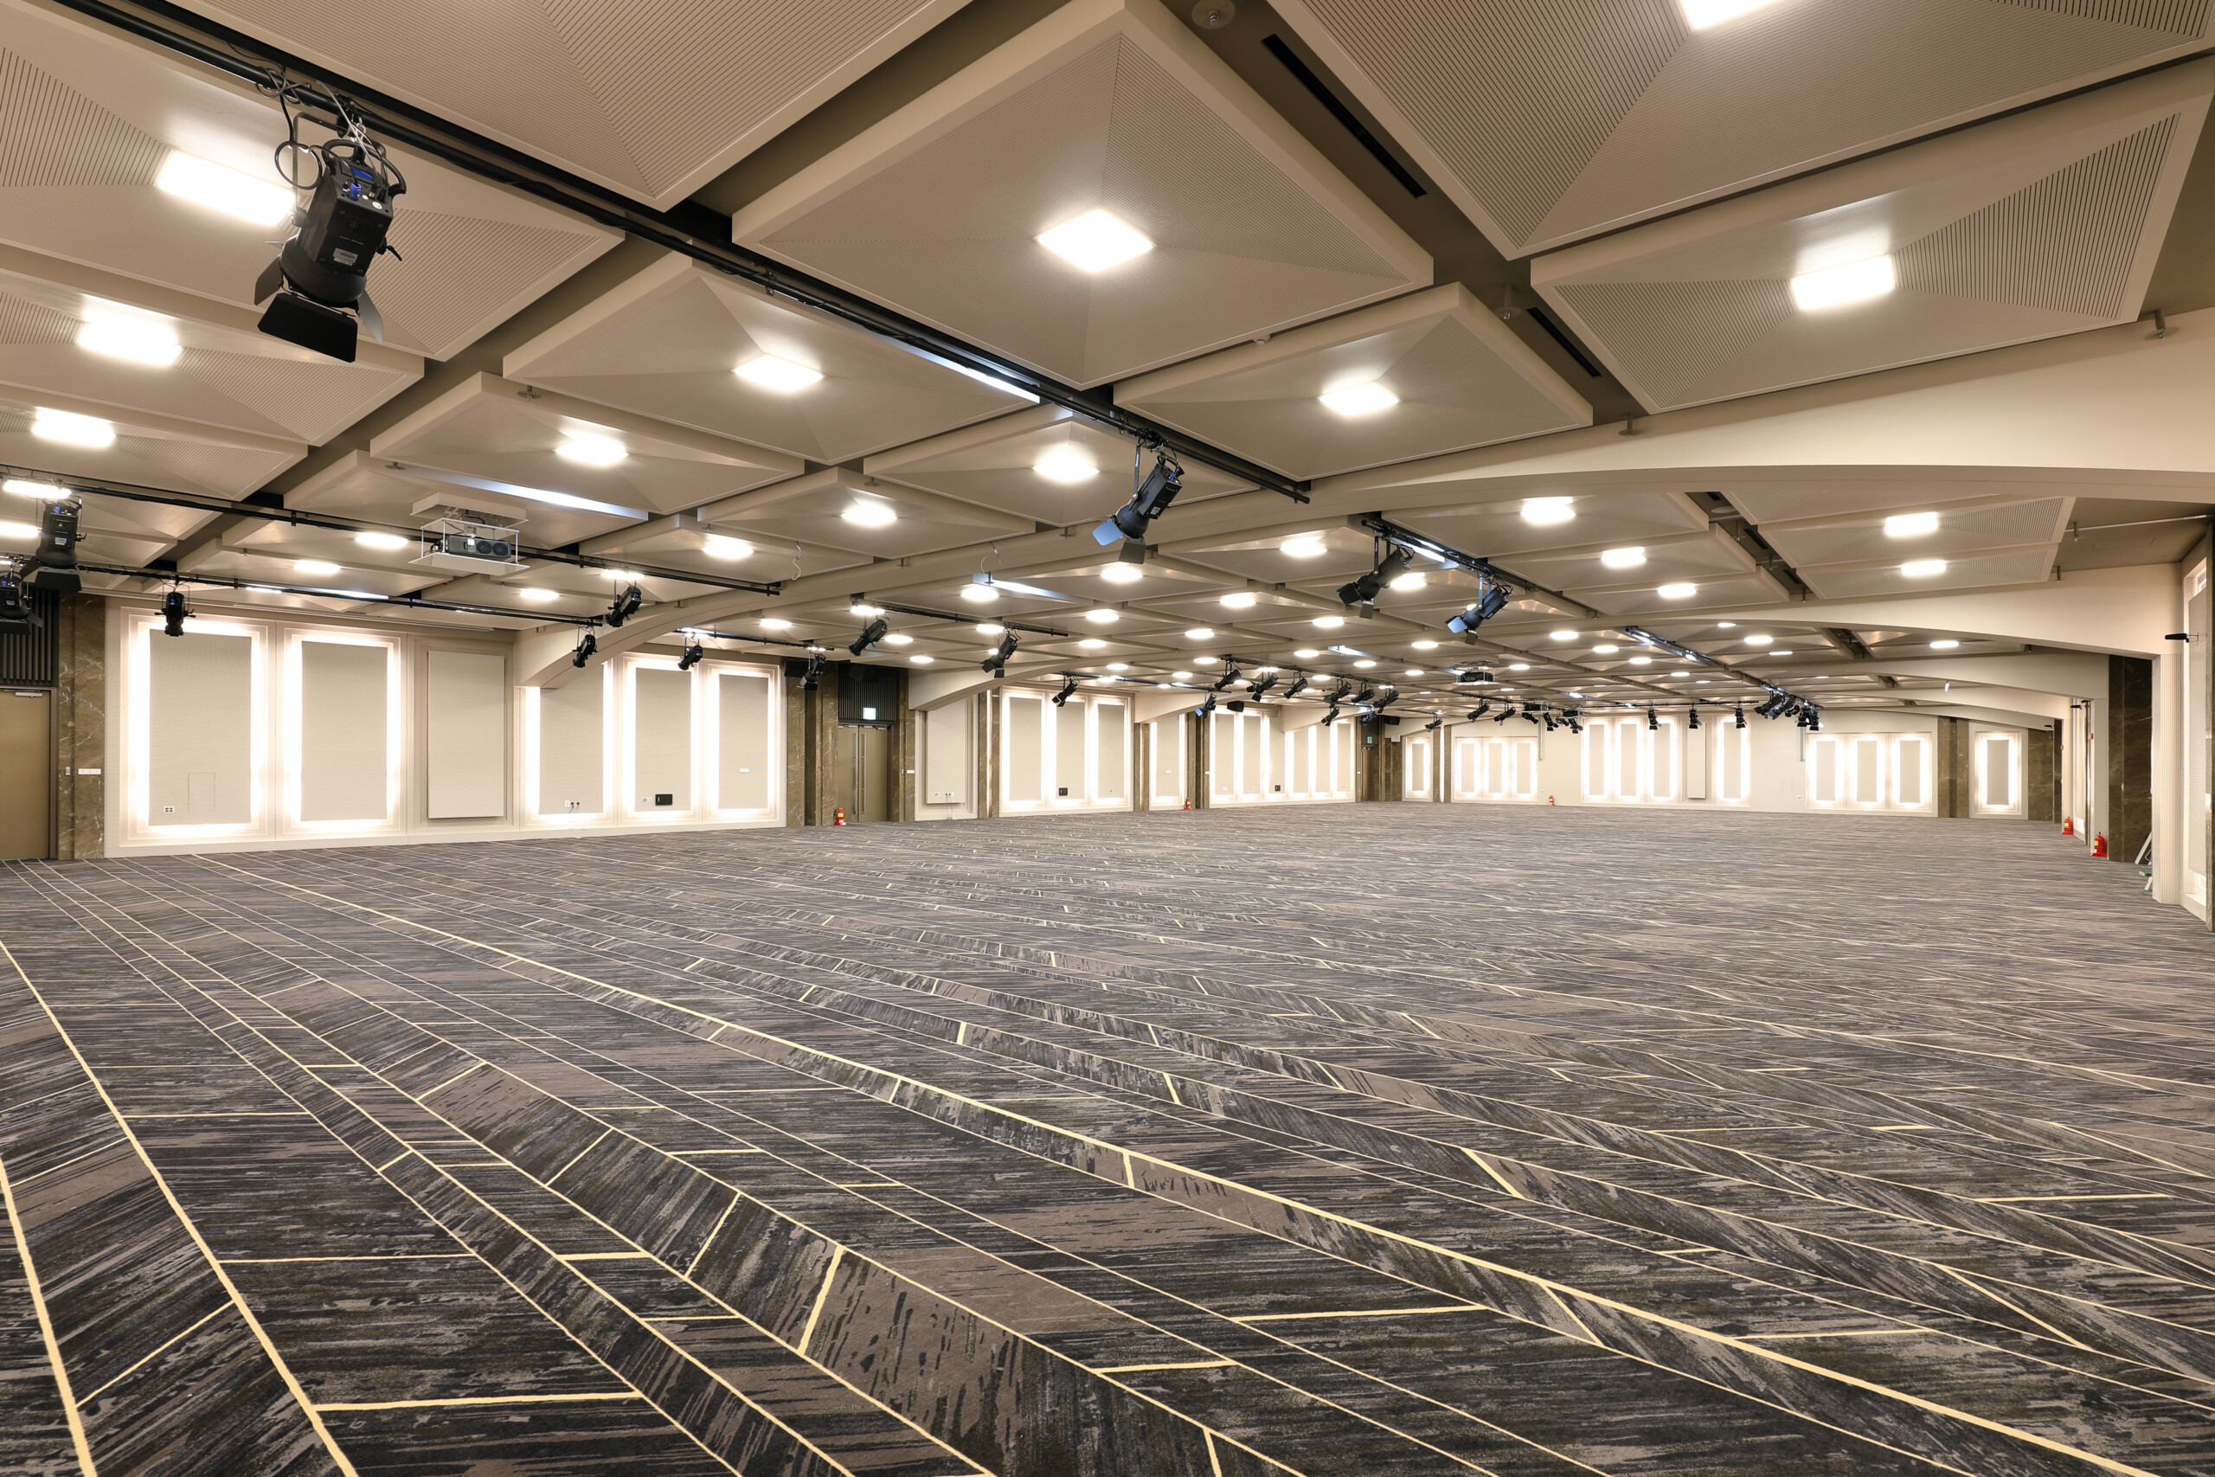
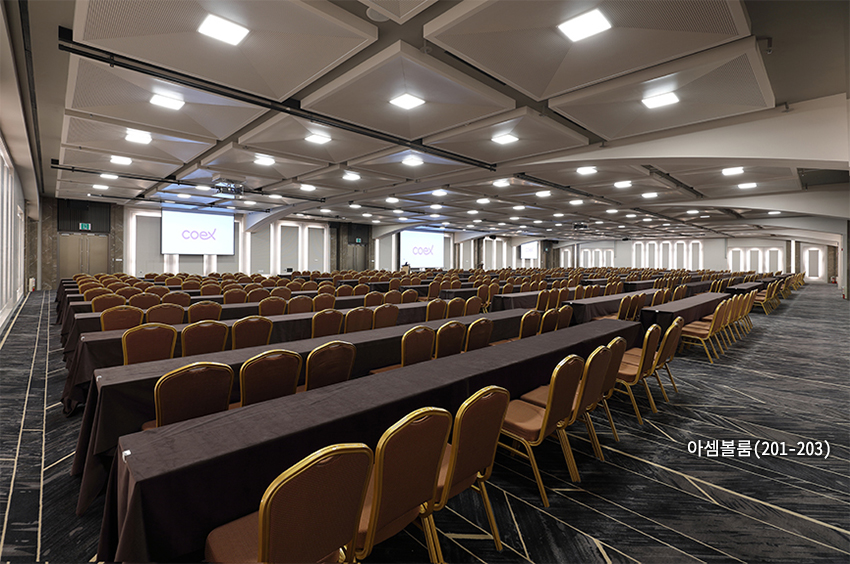
– Large conference rooms accommodating up to 900 guests in theater-style seating (Rooms 201–203)
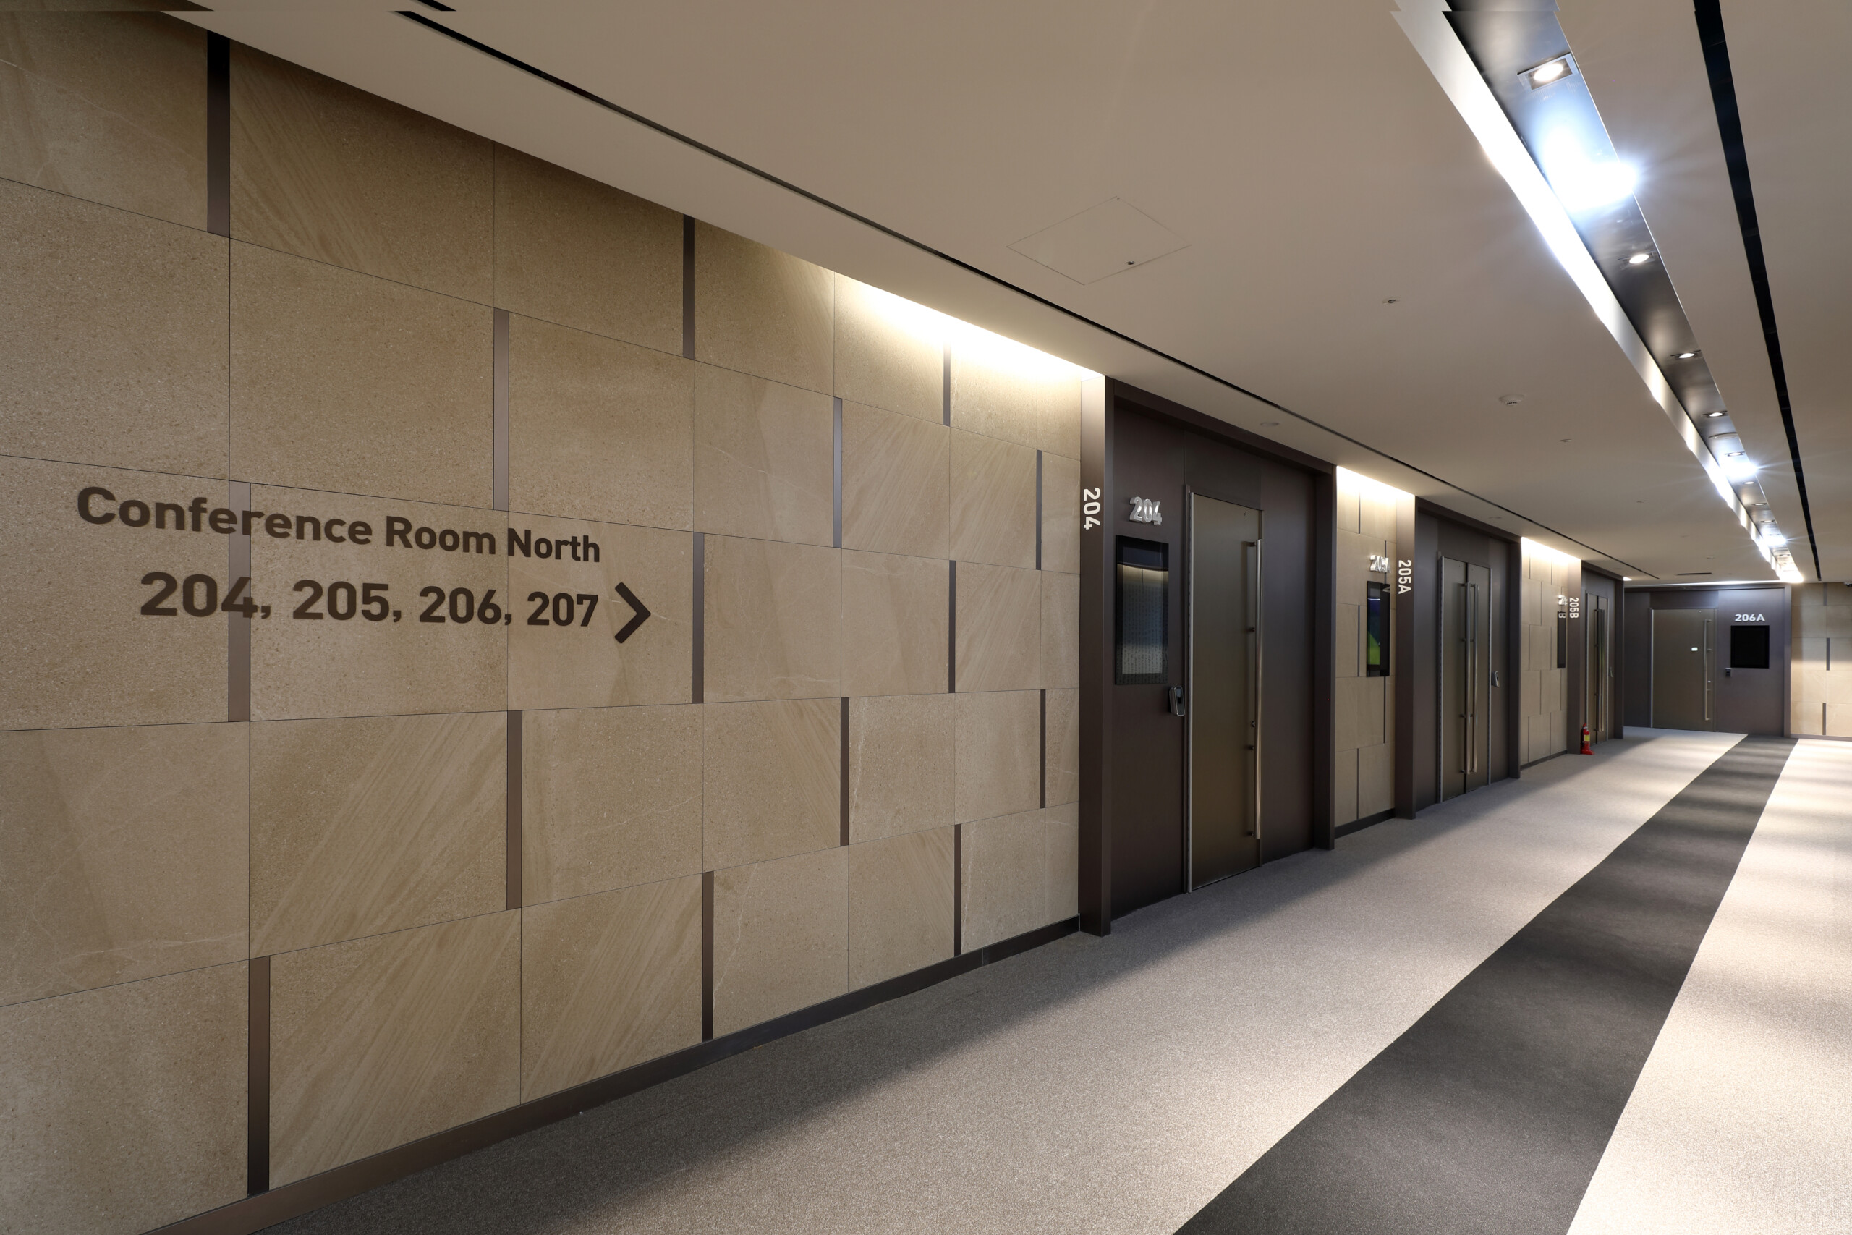
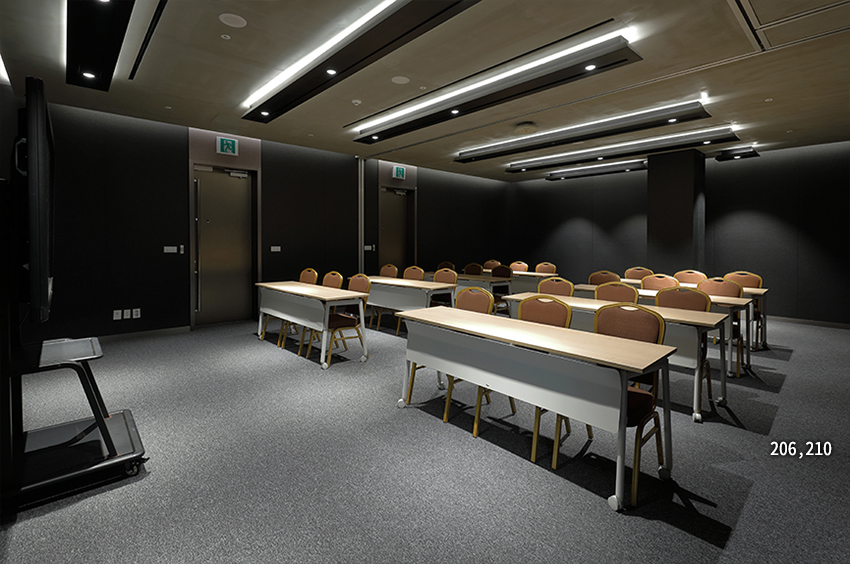
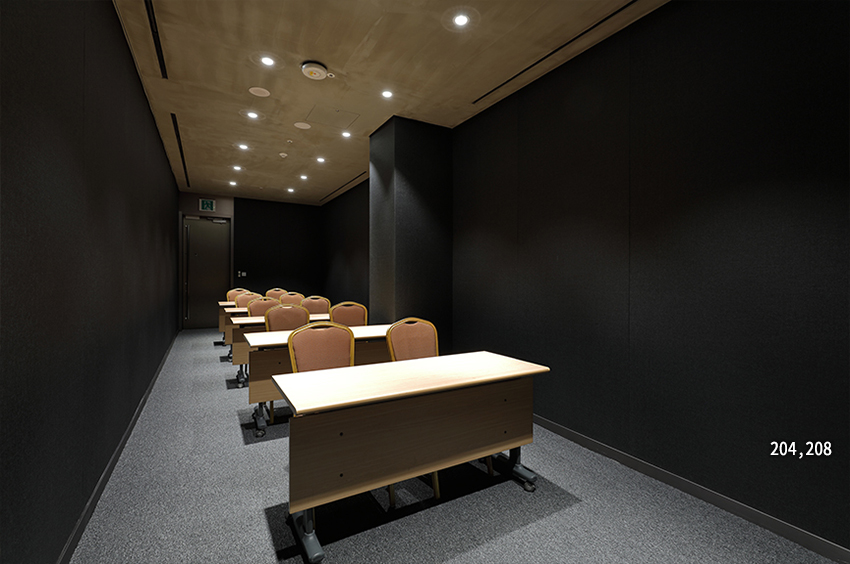
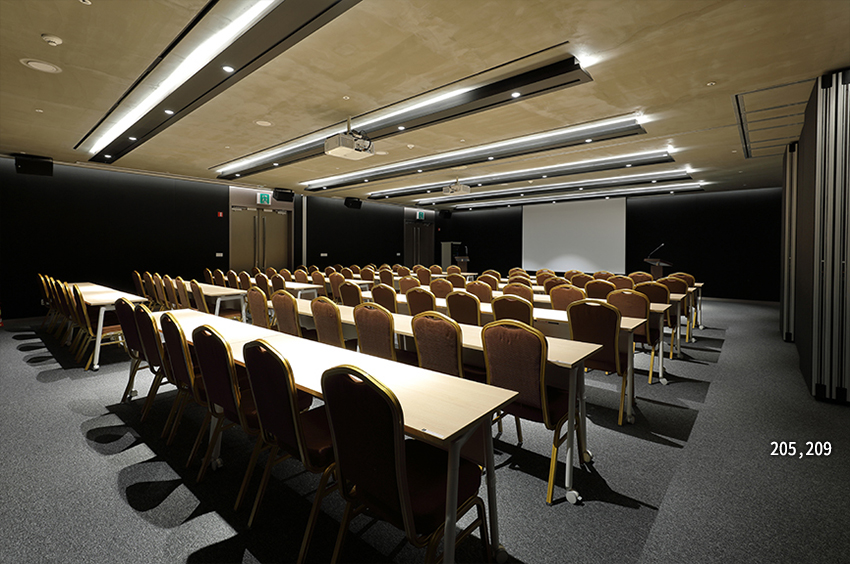
– Conference rooms accommodating 20–100 guests (Rooms 204–211)
Details
-
201~203 (ASEM Ballroom)
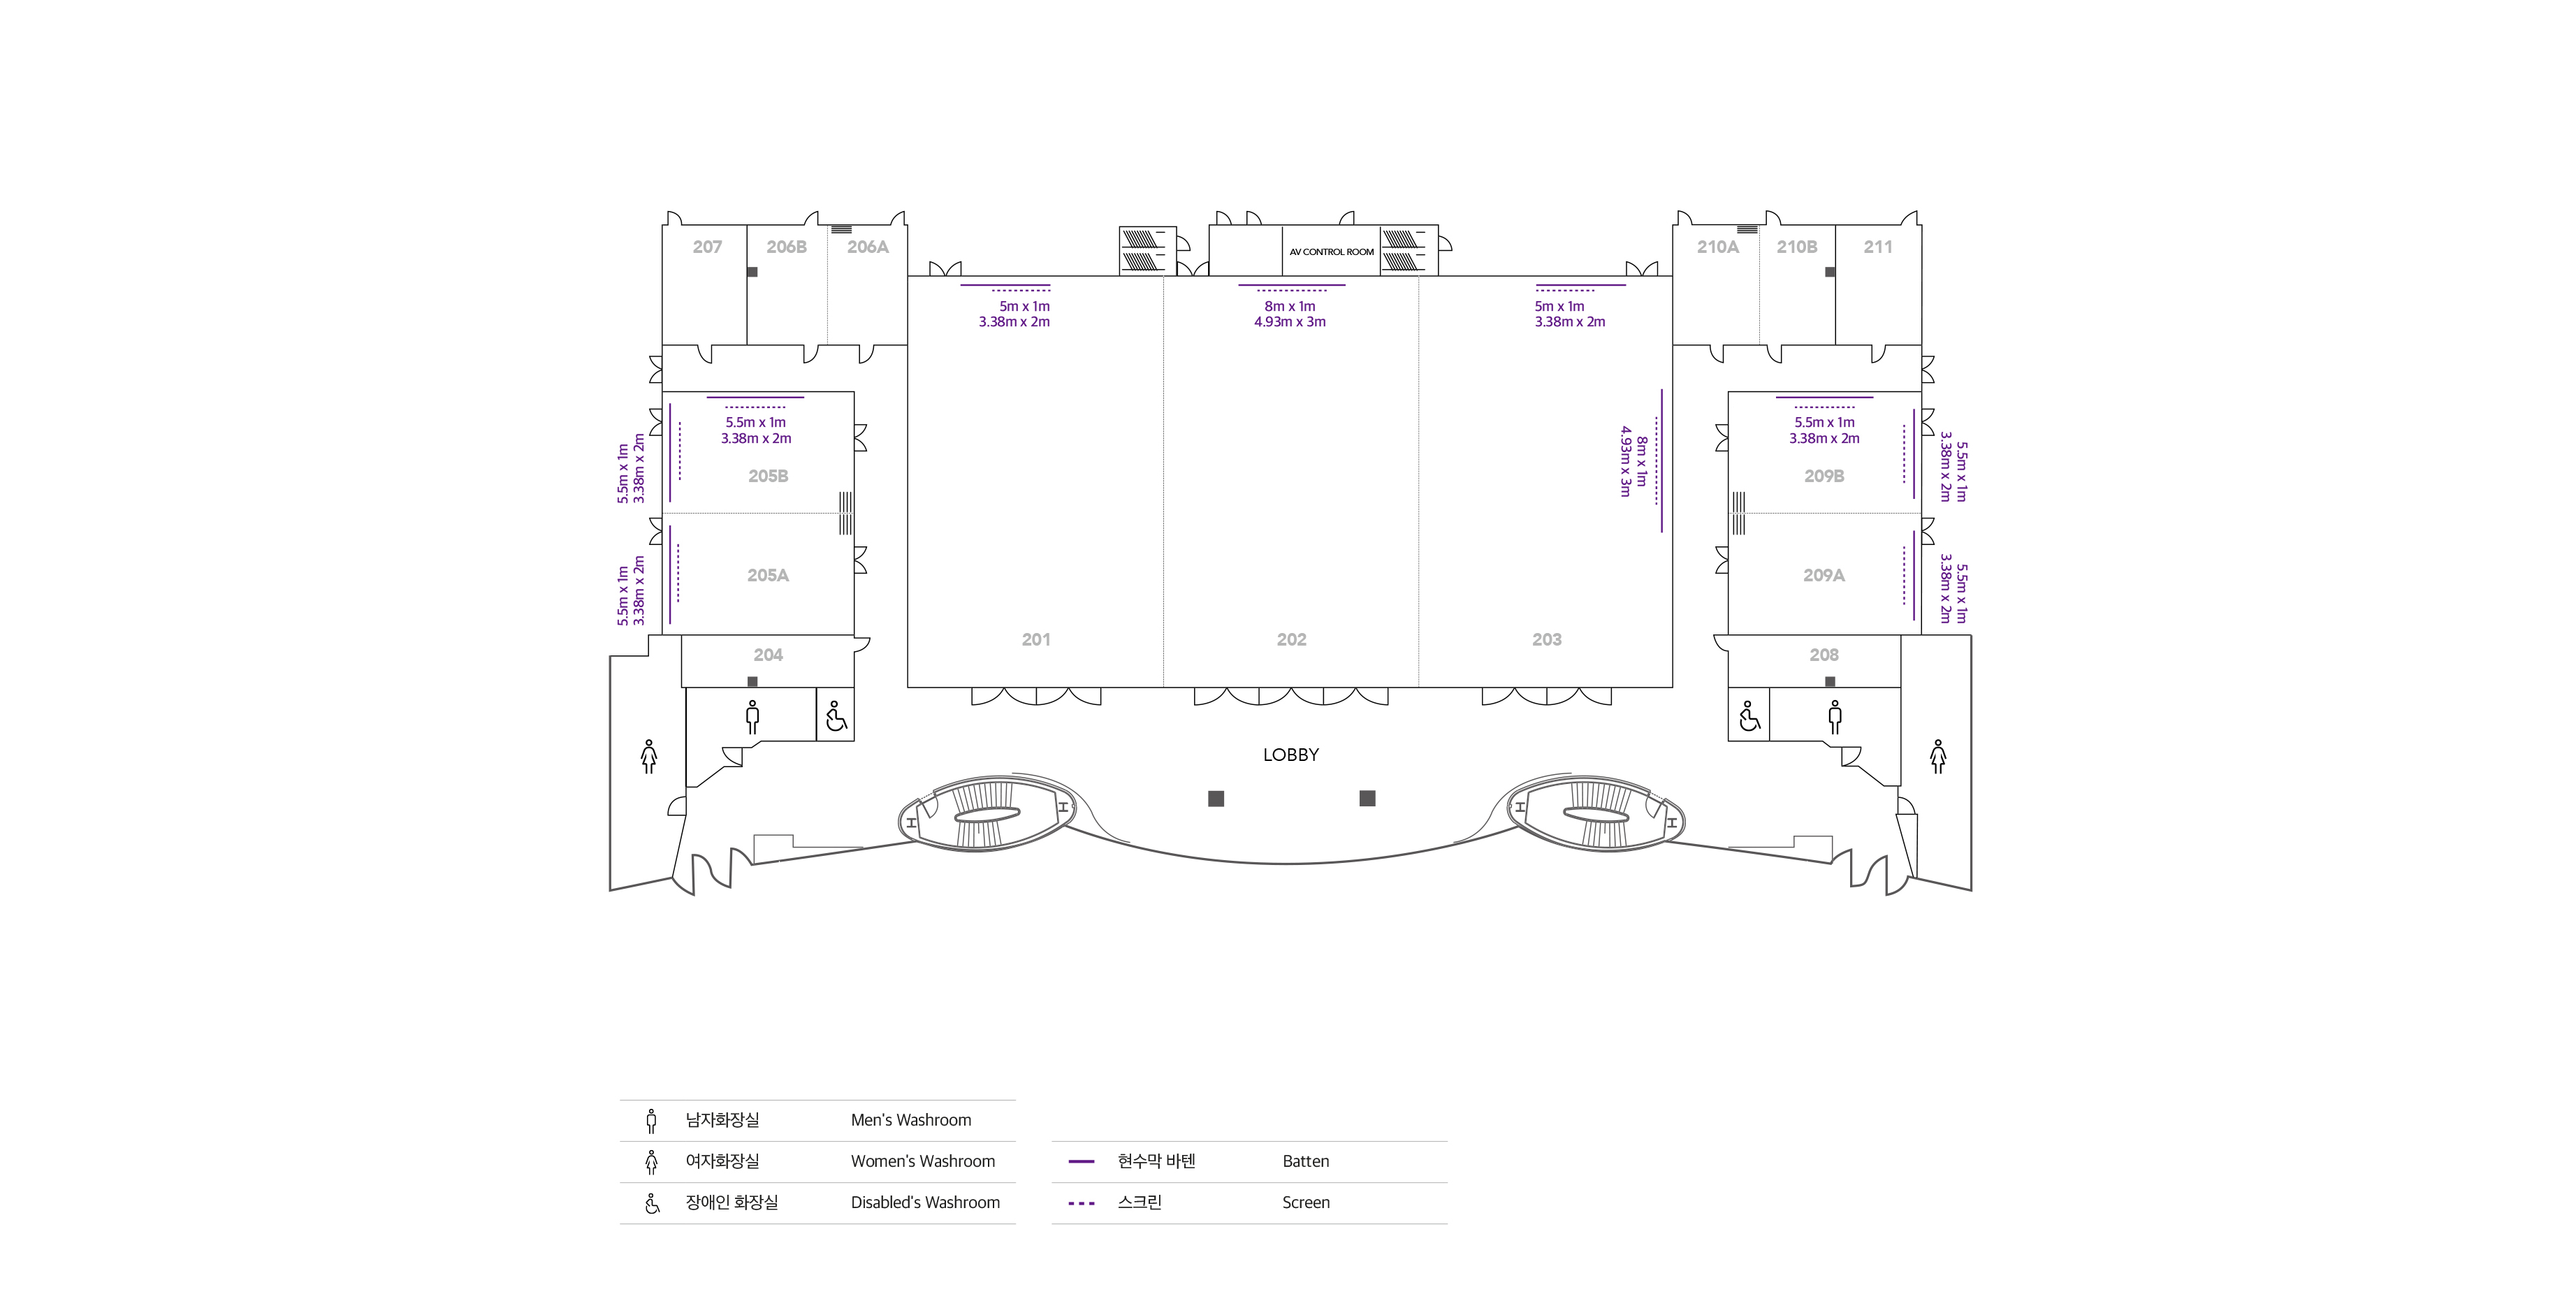
Location • 2FSize • 341㎡(3 rooms)Primary Use • Meetings, BanquetsFacilities • A/V System• Built-in Projector• Motorized Screens
150 in. | 3.38 m × 2 m (Rooms 201, 203)
200 in. | 4.93 m × 3 m (Rooms 202, 203) -
204~211
Location • 2FSize • 28㎡ (2 rooms), 32㎡ (2 rooms), 64㎡ (2 rooms), 154㎡ (2 rooms)• Can be divided into up to 12 rooms using partitionsPrimary Use • Seminars, Office Space, VIP RoomsFacilities • A/V System (Rooms 205, 209)• Built-in Projectors (Rooms 205, 209)• Motorized Screens
150 in. | 3.38 m × 2 m (Rooms 205, 209)
Detailed Specifications
| Meeting room | Room Dimensions | Floor Area | Capacity | ||||
|---|---|---|---|---|---|---|---|
| m (W x L x H) |
ft (W x L x H) |
㎡ | ft² | Classroom (CL) |
Theater (TH) |
Banquet (BQ) |
|
| Room 201 | 14.5x23x3.7 | 47.6×75.5×12.1 | 341 | 3,670 | 180 | 300 | 150 |
| Room 202 | 15.2x23x3.7 | 49.9×75.5×12.1 | 341 | 3,670 | 180 | 300 | 150 |
| Room 203 | 14.5x23x3.7 | 47.6×75.5×12.1 | 341 | 3,670 | 180 | 300 | 150 |
| Room 201-203 (ASEM Ballroom) |
44.2x23x3.7 | 145×75.5×12.1 | 1,023 | 11,011 | 540 | 900 | 500~550 |
| Room 204 | 9.9×2.8×2.9 | 32.5×9.2×9.5 | 28 | 301 | 10 | – | – |
| Room 205A | 11x7x2.9 | 36.1x23x9.5 | 77 | 829 | 45 | 80 | 30 |
| Room 205B | 11x7x2.9 | 36.1x23x9.5 | 77 | 829 | 45 | 80 | 30 |
| Room 205 | 11x14x2.9 | 72.2x23x9.5 | 154 | 1,658 | 90 | 160 | 70 |
| Room 206A | 4.7×6.8×2.9 | 15.4×22.3×9.5 | 32 | 344 | 18 | 30 | 10 |
| Room 206B | 4.7×6.8×2.9 | 15.4×22.3×9.5 | 32 | 344 | 14 | 25 | 10 |
| Room 206 | 9.4×6.8×2.9 | 30.8×22.3×9.5 | 64 | 689 | 32 | 55 | 20 |
| Room 207 | 4.4×6.8×2.9 | 14.4×22.3×9.5 | 32 | 344 | 18 | 30 | 10 |
| Room 208 | 9.9×2.8×2.9 | 32.5×9.2×9.5 | 28 | 301 | 10 | – | – |
| Room 209A | 11x7x2.9 | 36.1x23x9.5 | 77 | 829 | 45 | 80 | 30 |
| Room 209B | 11x7x2.9 | 36.1x23x9.5 | 77 | 829 | 45 | 80 | 30 |
| Room 209 | 11x14x2.9 | 72.2x23x9.5 | 154 | 1,658 | 90 | 160 | 70 |
| Room 210A | 4.7×6.8×2.9 | 15.4×22.3×9.5 | 32 | 344 | 18 | 30 | 10 |
| Room 210B | 4.7×6.8×2.9 | 15.4×22.3×9.5 | 32 | 344 | 14 | 25 | 10 |
| Room 210 | 9.4×6.8×2.9 | 30.8×22.3×9.5 | 64 | 689 | 32 | 55 | 20 |
| Room 211 | 4.4×6.8×2.9 | 14.4×22.3×9.5 | 32 | 344 | 18 | 30 | 10 |
Facilities