 4F
4F
 4F
4F
 4F
4F
 4F
4F
 4F
4F
 4F
4F
 4F
4F
 4F
4F
 4F
4F
 4F
4F
 4F
4F
 4F
4F
 4F
4F
Conference Rooms (South) 4F
Download
For mid-sized international conferences, ceremonies, seminars, small-scale performances, and other events.
Details
-
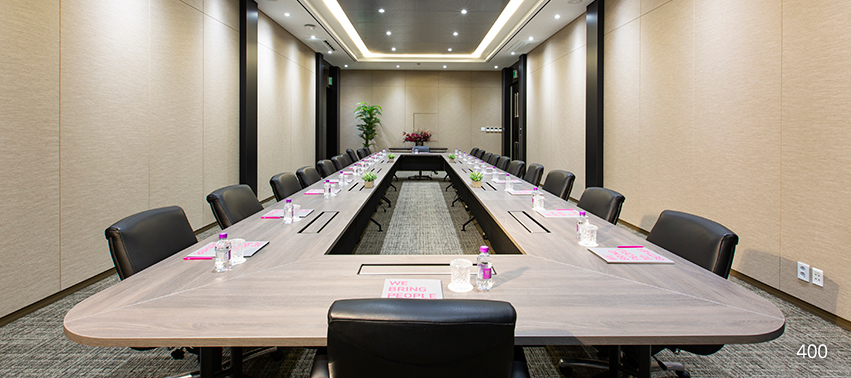
Room 400
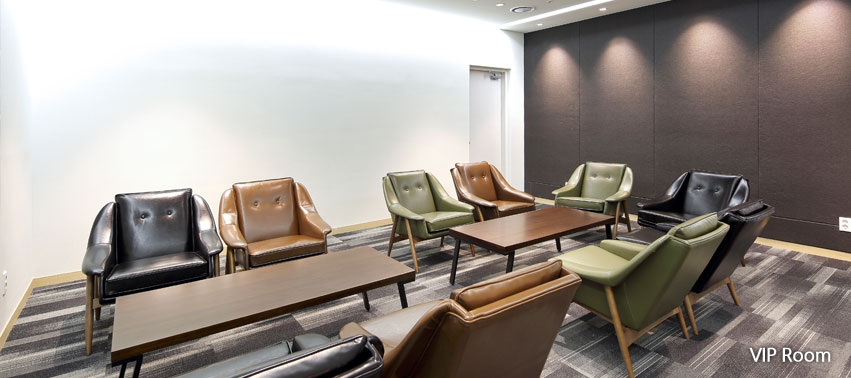
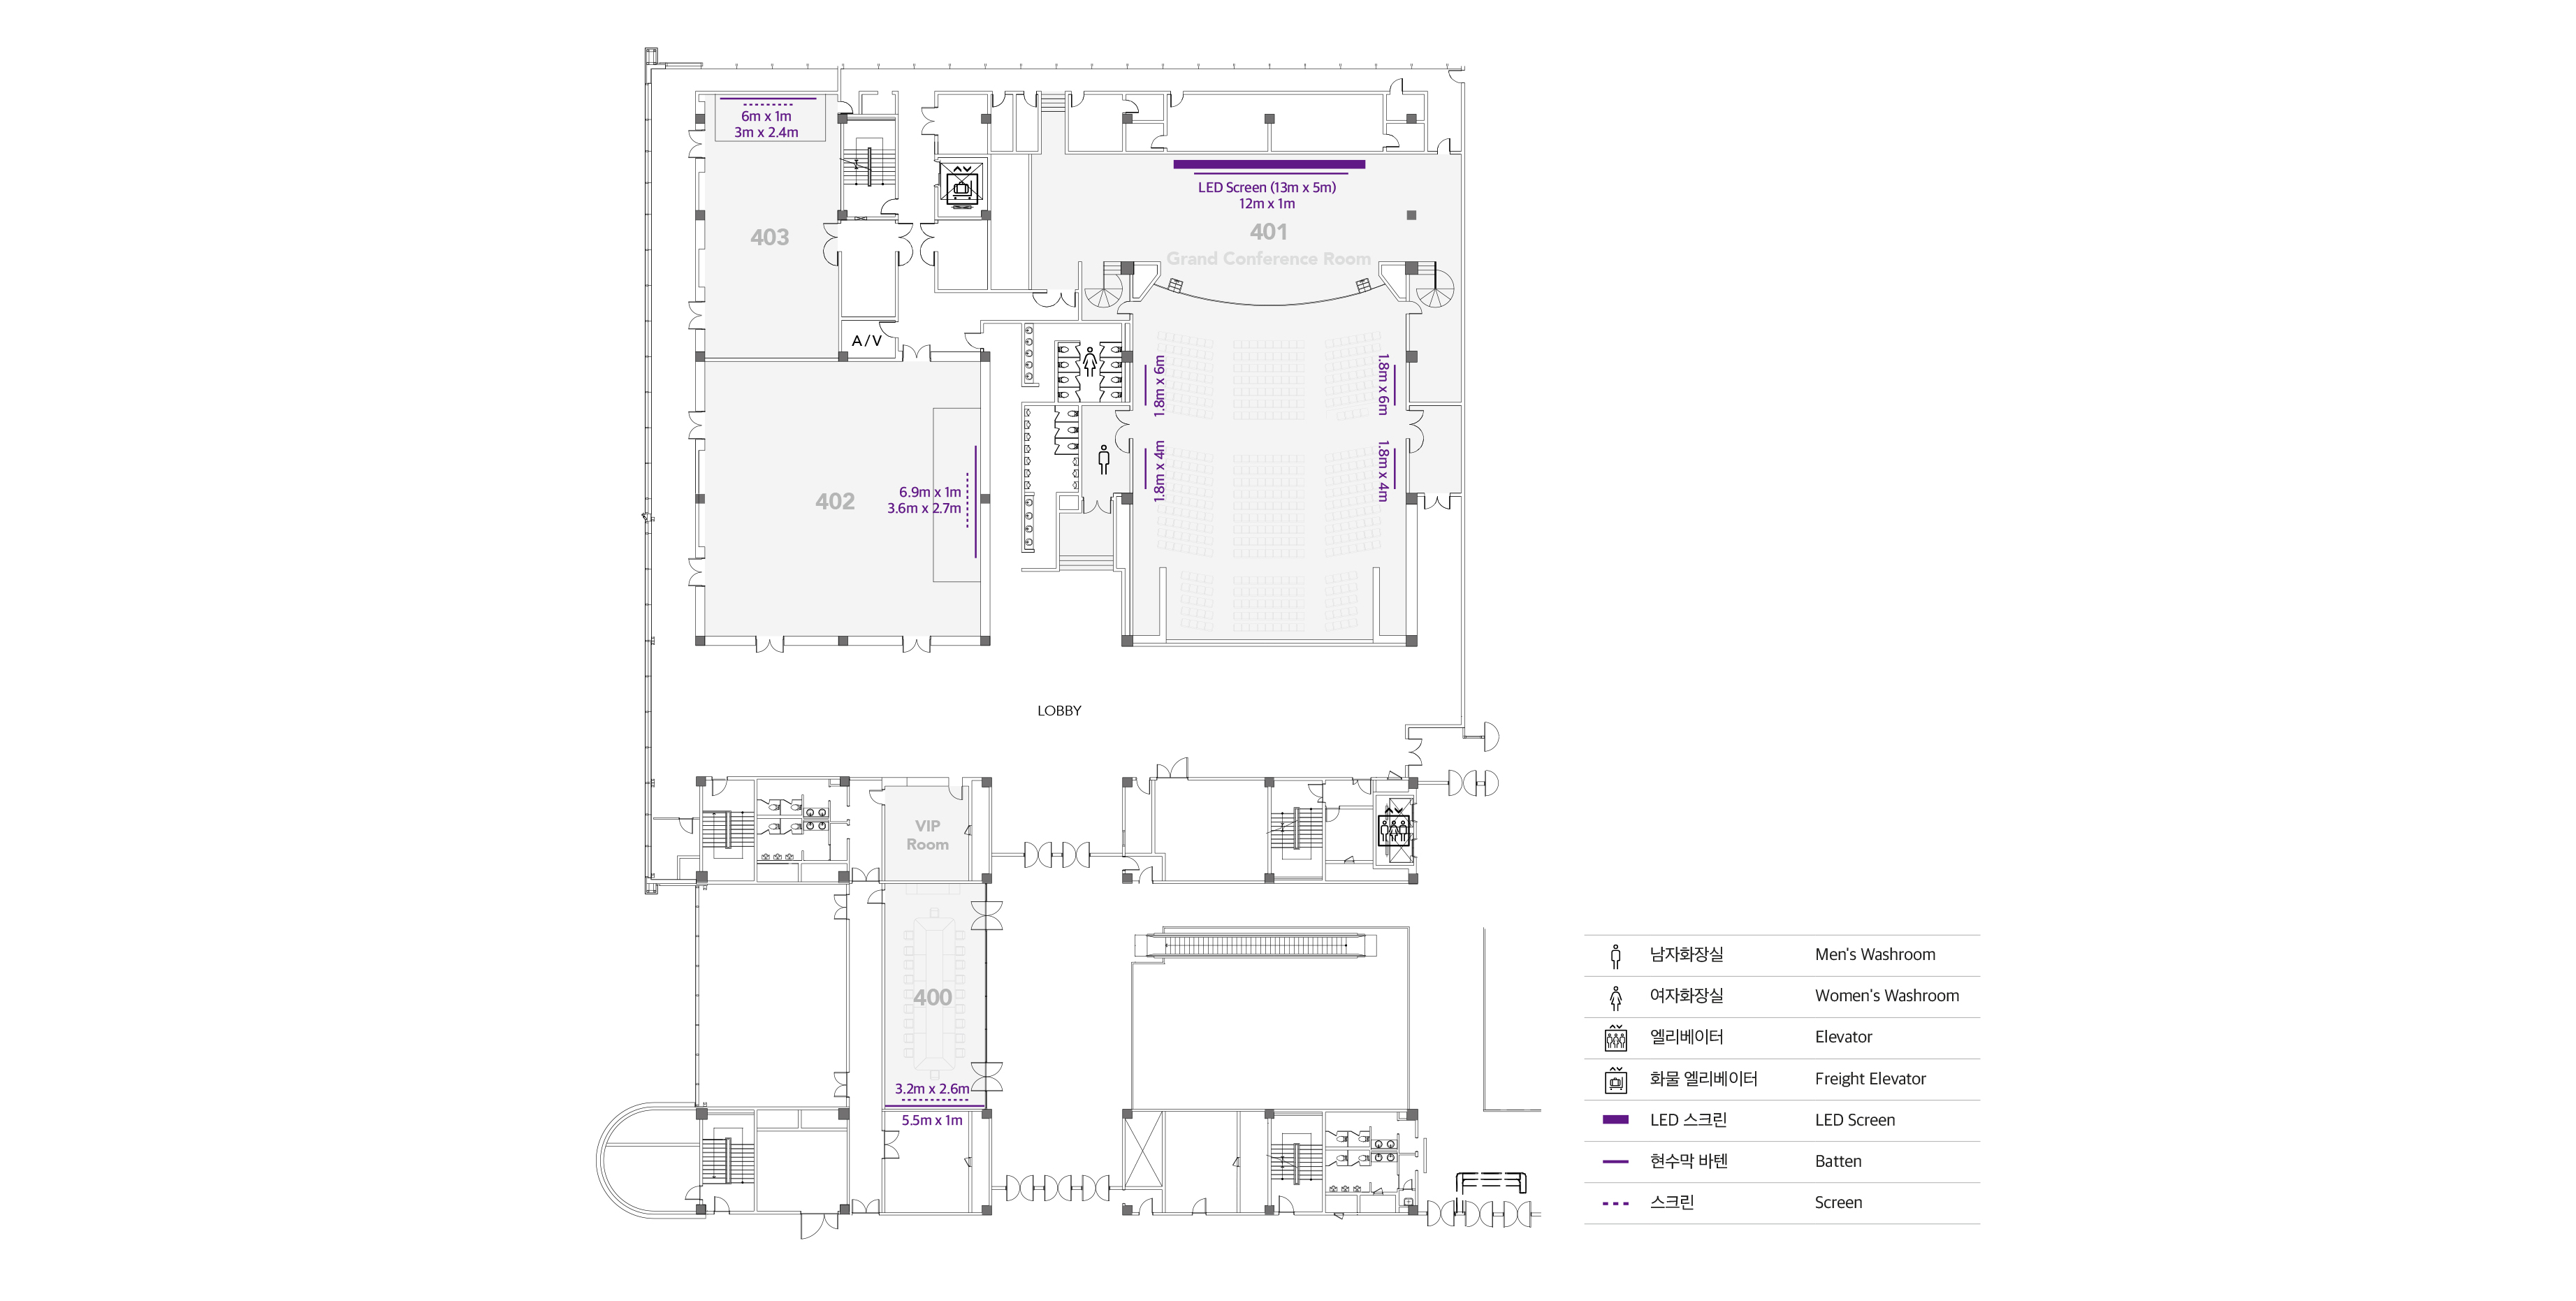
Location • 4FSize • 78m²Primary Use • VIP lounge, board meetings, speaker waiting room, etc.Capacity • 20 seats (Boardroom with fixed tables and chairs)Facilities • A/V system -
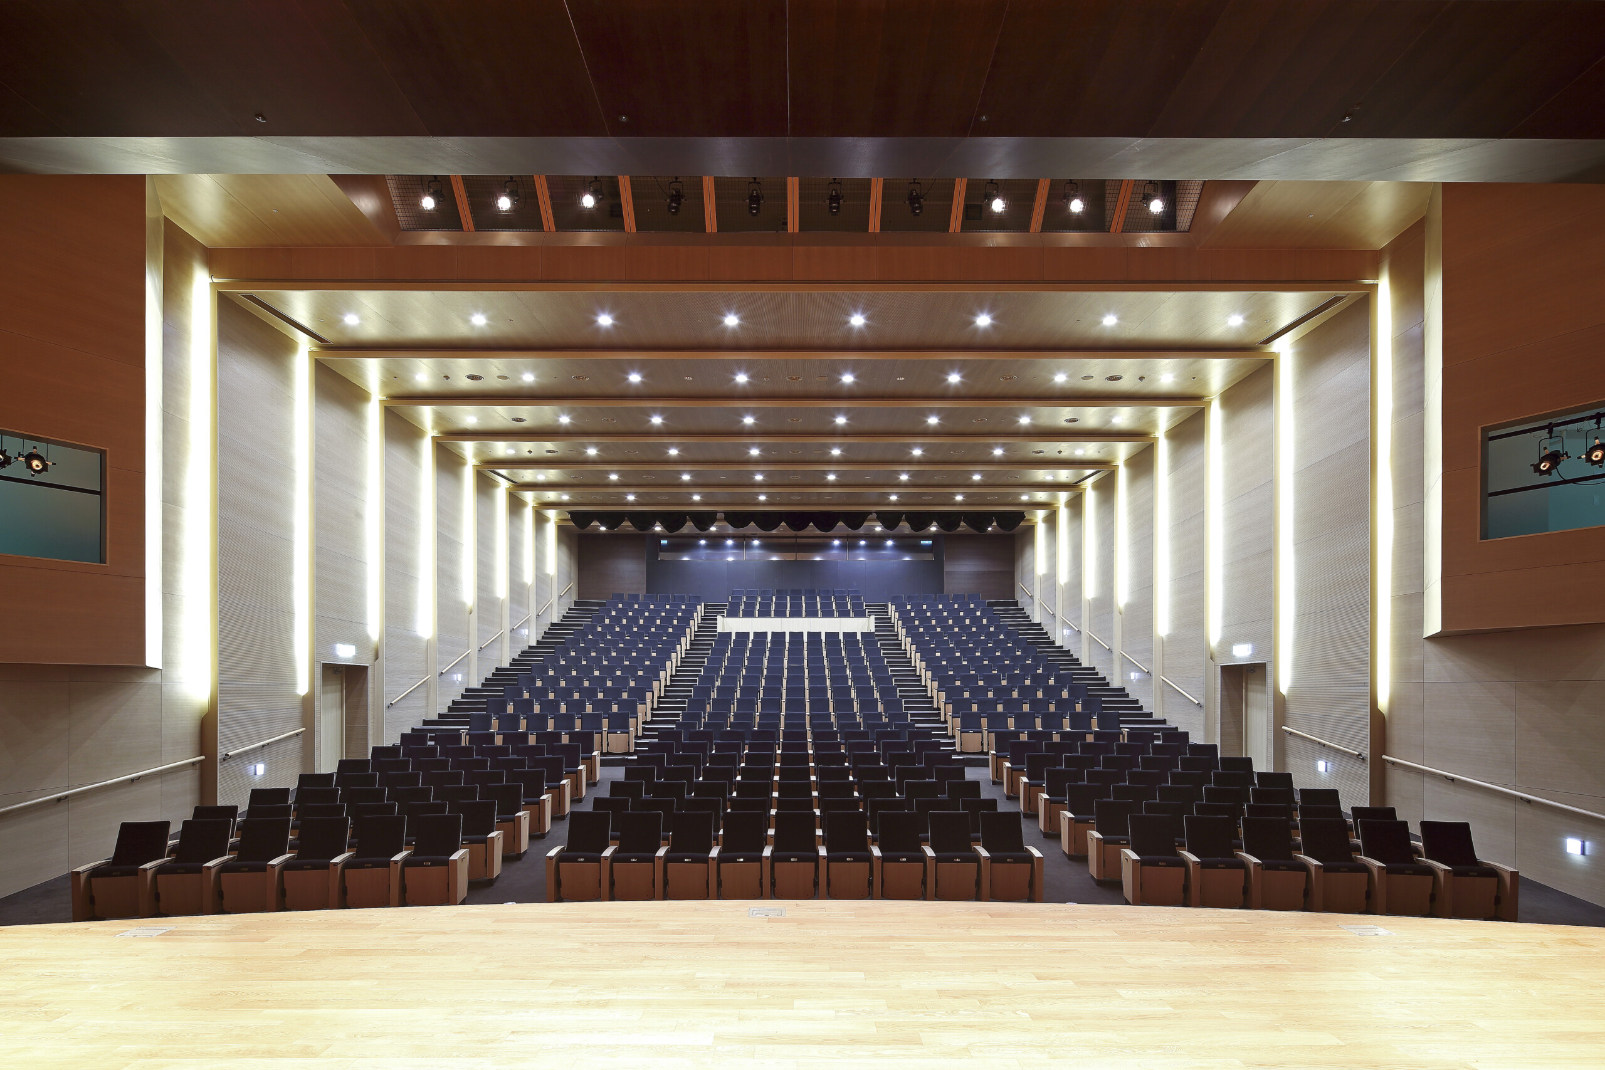
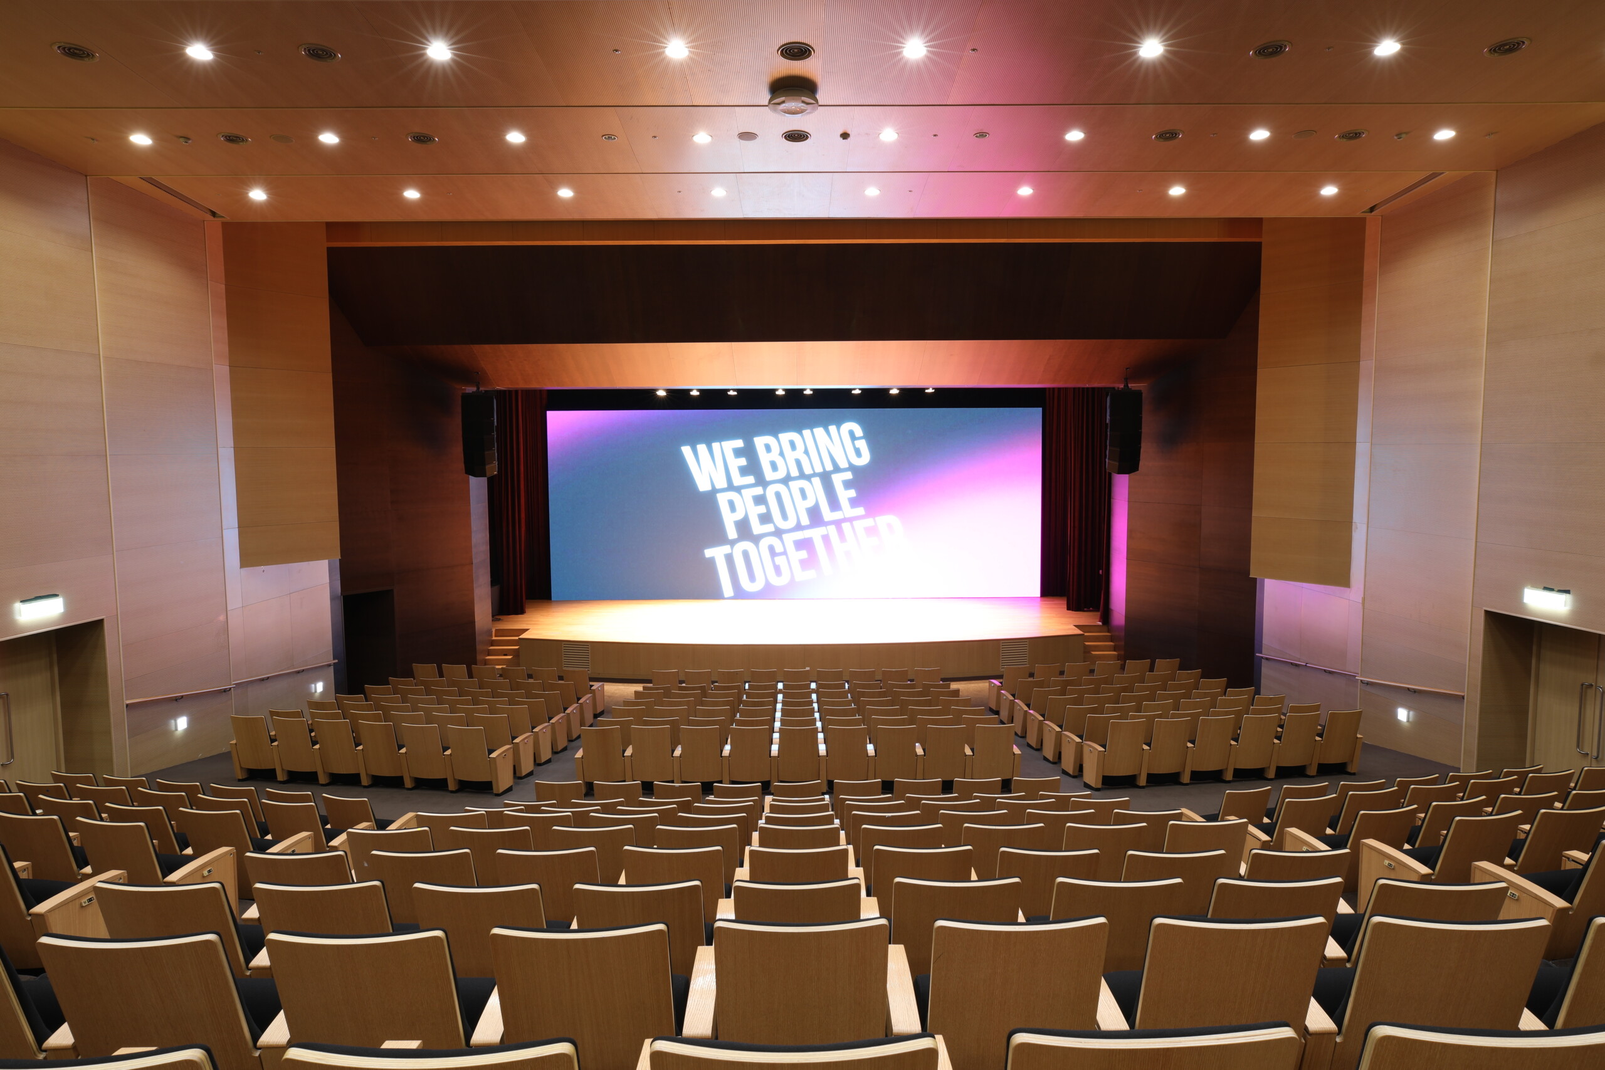
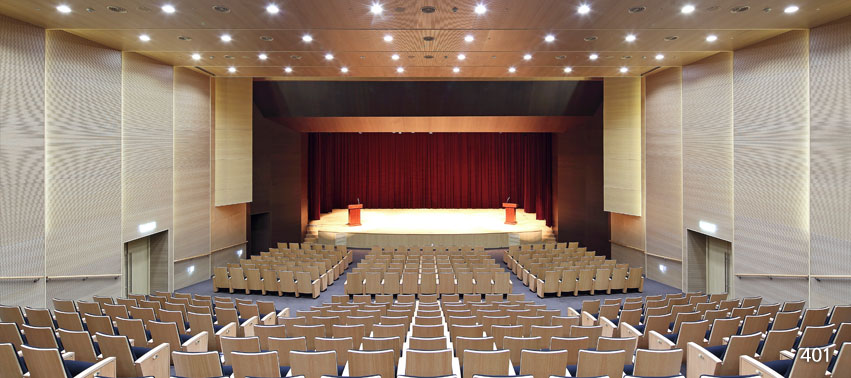
Grand Conference Room 401
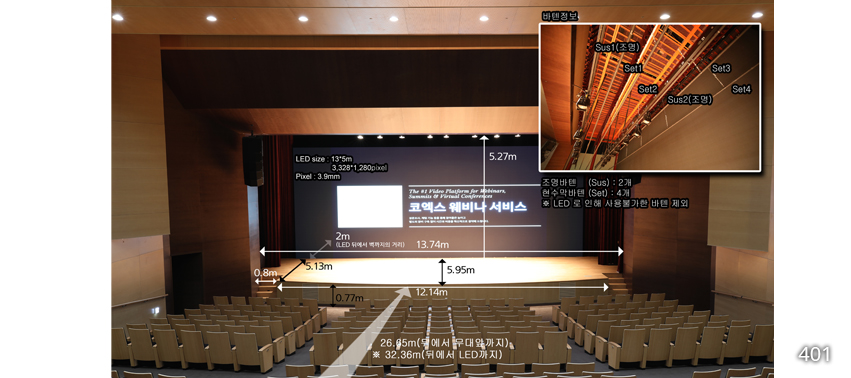
Location • 4FSize • 489m²Primary Use • International conferences, symposiums, film screenings, award ceremonies, musicals, etc.Capacity • 441 seats (Theater seats)Facilities • A/V and lighting systems• 2 interpretation booths• Stage: 9.4m(W) × 13m(L) × 6m(H)• LED screen: 13m × 5m (4,368 × 1,680px)• Banner batten: 12m × 1.5m -
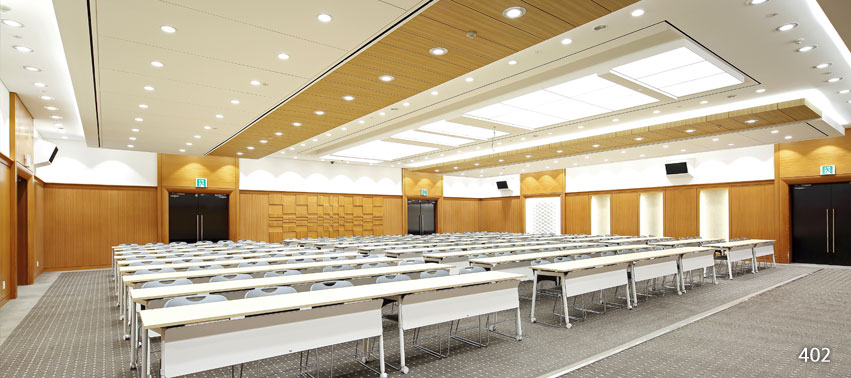
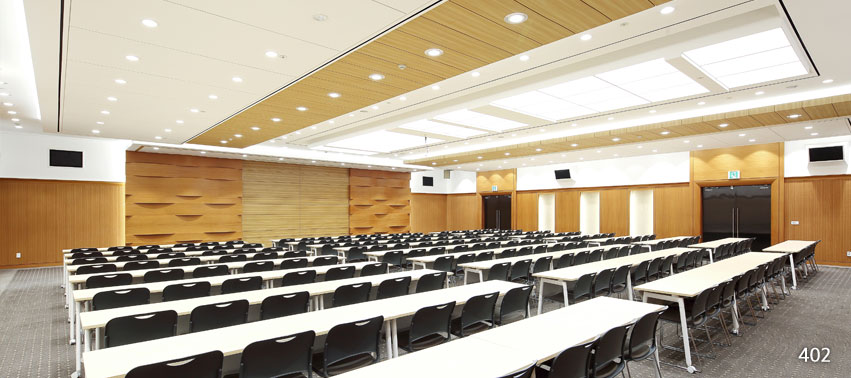
Room 402
Location • 4FSize • 324m²Primary Use • Small meetings, training sessions, banquets, etc.Capacity • 160–324 guestsFacilities • A/V system• Stage: 11m × 2.7m × 0.2m• Column spacing: 18 m• Screen: 3.6 m × 2.7 m -
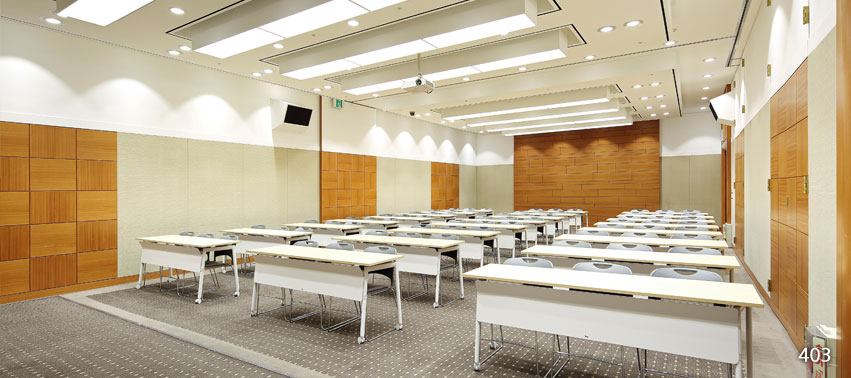
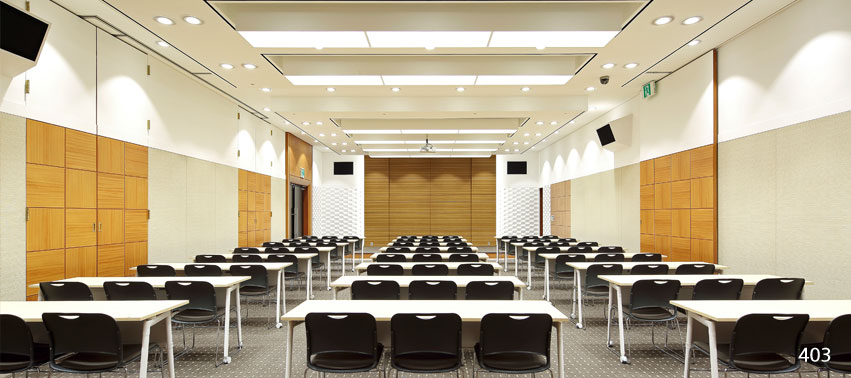
Room 403
Location • 4FSize • 144m²Primary Use • Small meetings, training sessions, banquets, etc.Capacity • 50–144 guestsFacilities • A/V system• Stage: 6 m × 2.5 m × 0.2 m• Screen: 3 m × 2.4 m
Detailed Specifications
| Meeting room | Room Dimensions | Floor Area | Capacity | ||||
|---|---|---|---|---|---|---|---|
| m (W x L x H) |
ft (W x L x H) |
㎡ | ft² | Classroom (CL) |
Theater (TH) |
Banquet (BQ) |
|
| Room 400 | 5.6*13.8*3.4 | 18.4*45.3*11.2 | 78 | 834 | (Fixed) BD 20 | ||
| Grand Conference Room 401 | 16*34*7 | 52.5*111.5*23 | 489 | 5,264 | – | 441 | – |
| Room 402 | 16.9*16.5*3.4 | 55.4*54.1*11.2 | 324 | 3,488 | 168 | 324 | 160 |
| Room 403 | 8*16*3.2 | 26.2*52.5*10.5 | 144 | 1,550 | 72 | 135 | 60 |
Facilities