 3F
3F
 3F
3F
 3F
3F
 3F
3F
Conference Room E
Download
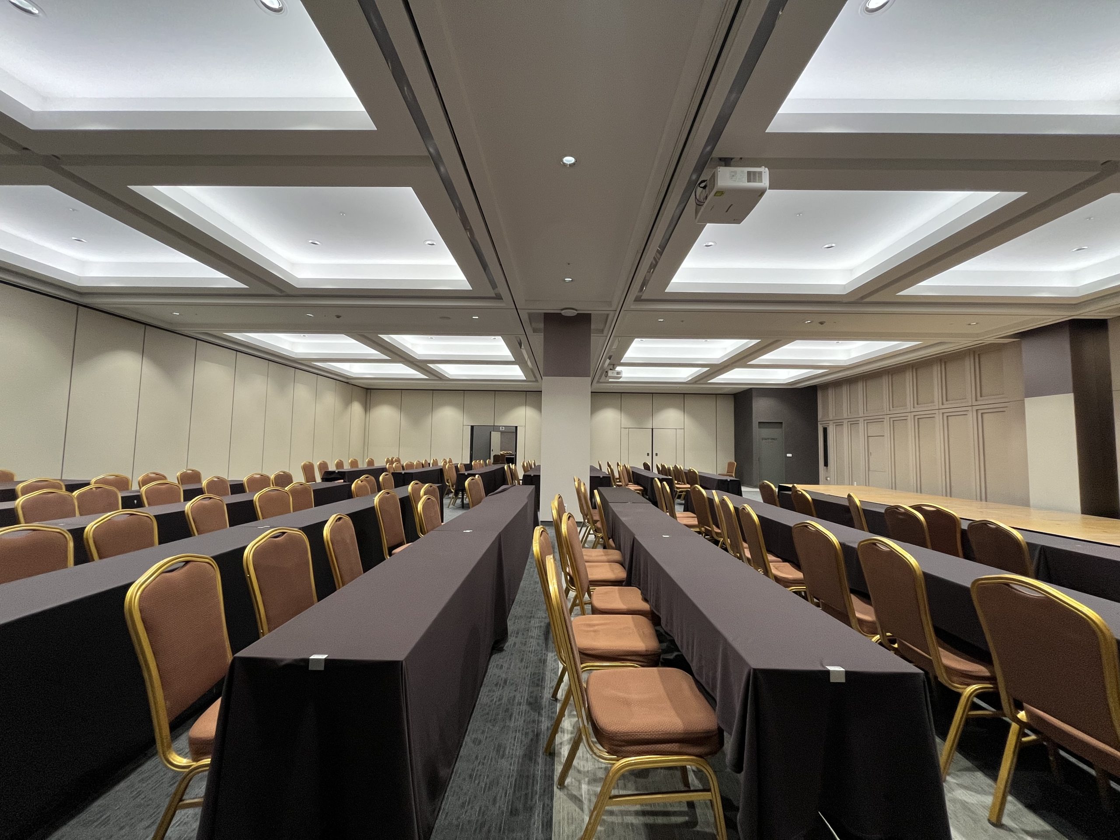
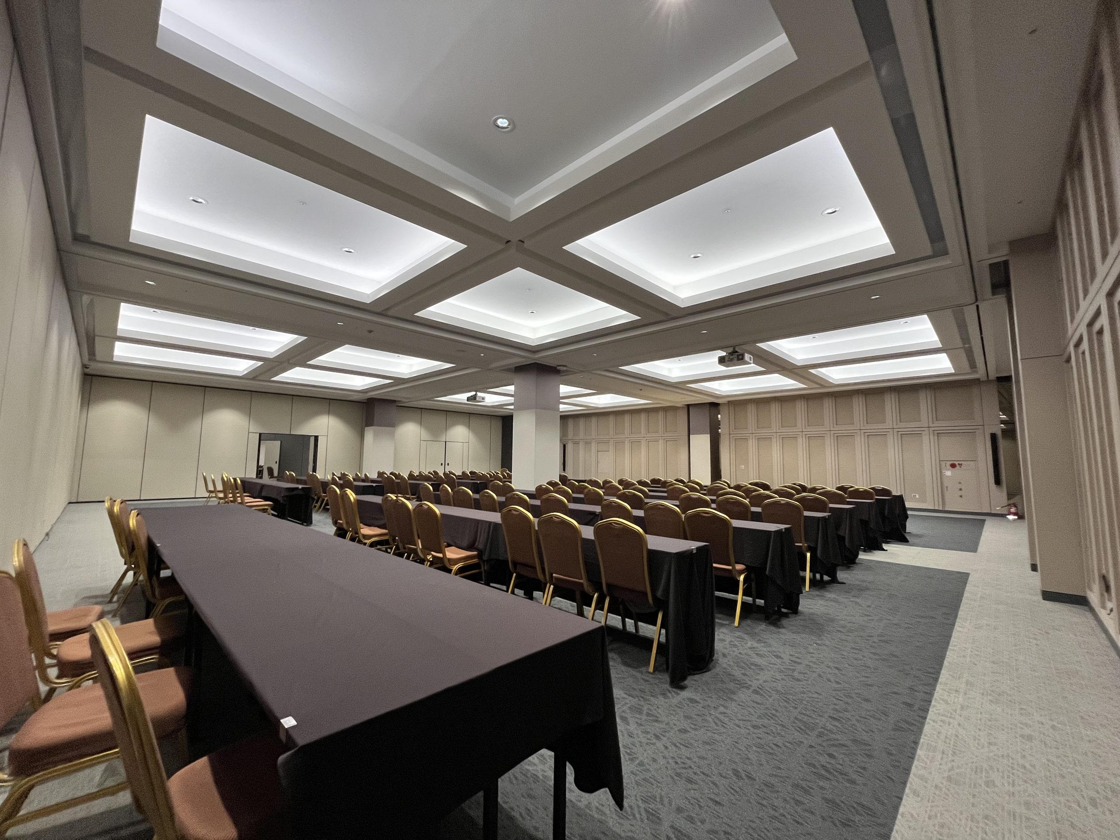
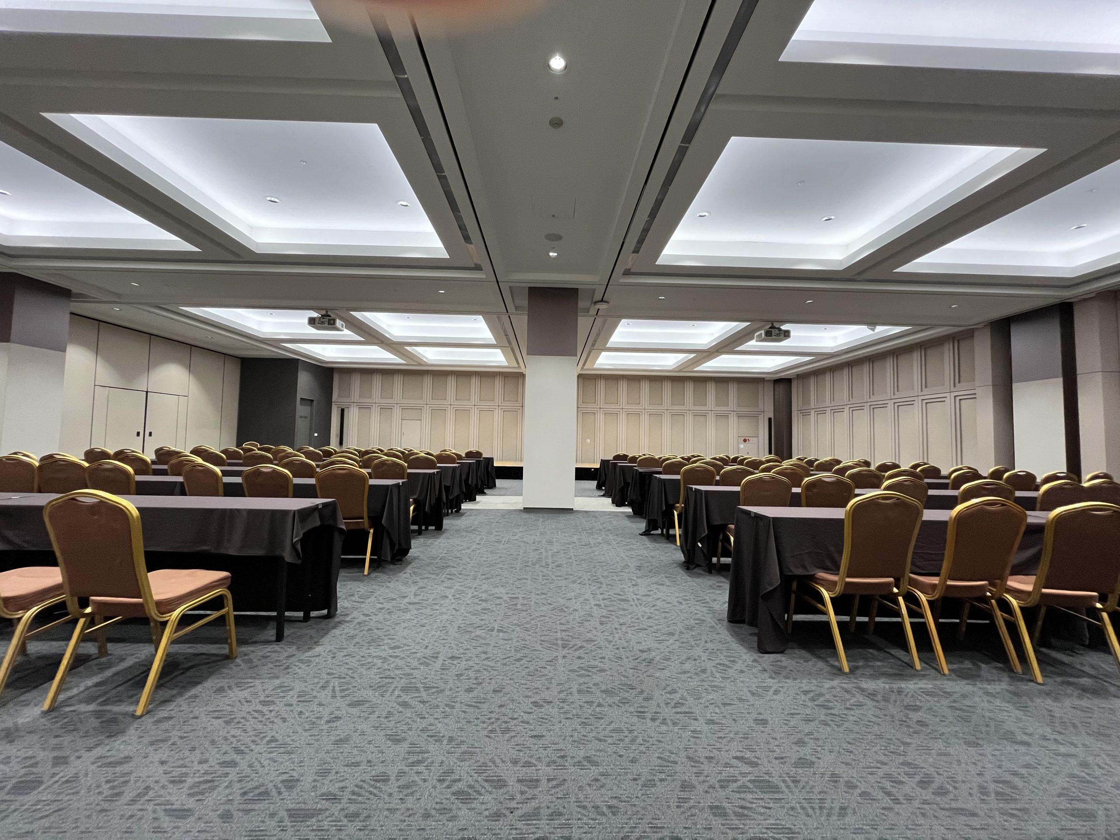
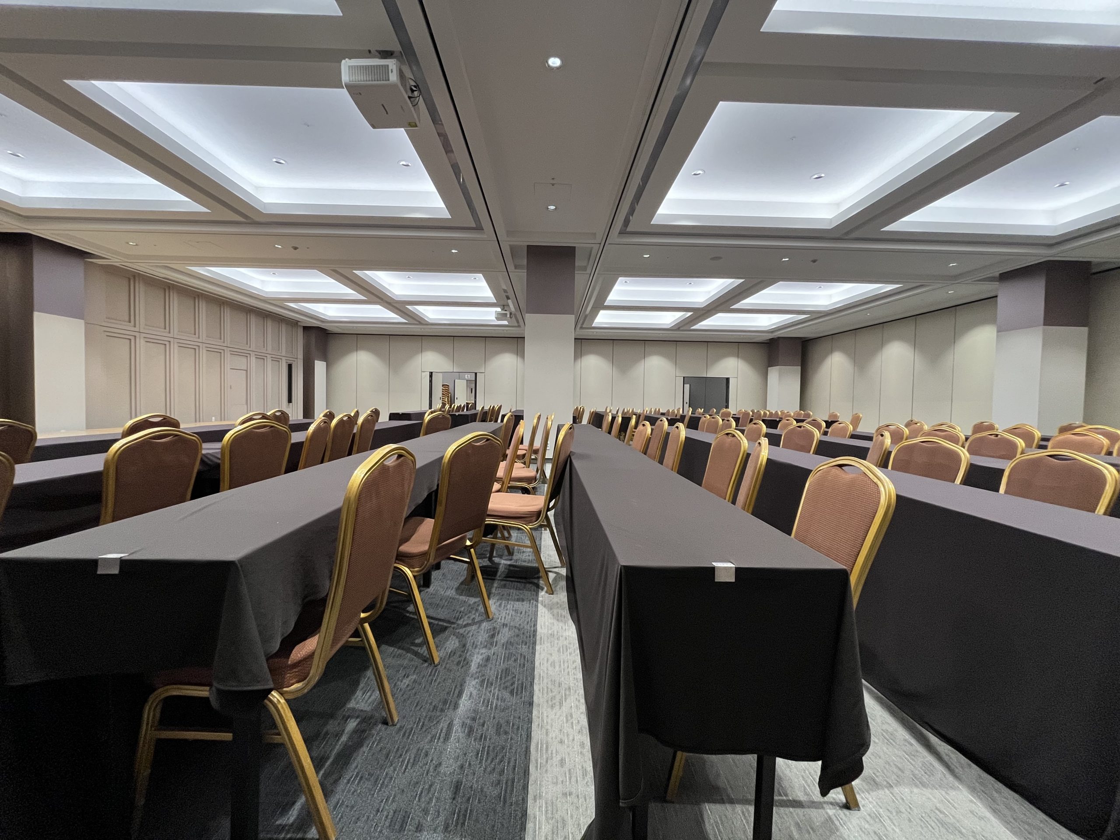
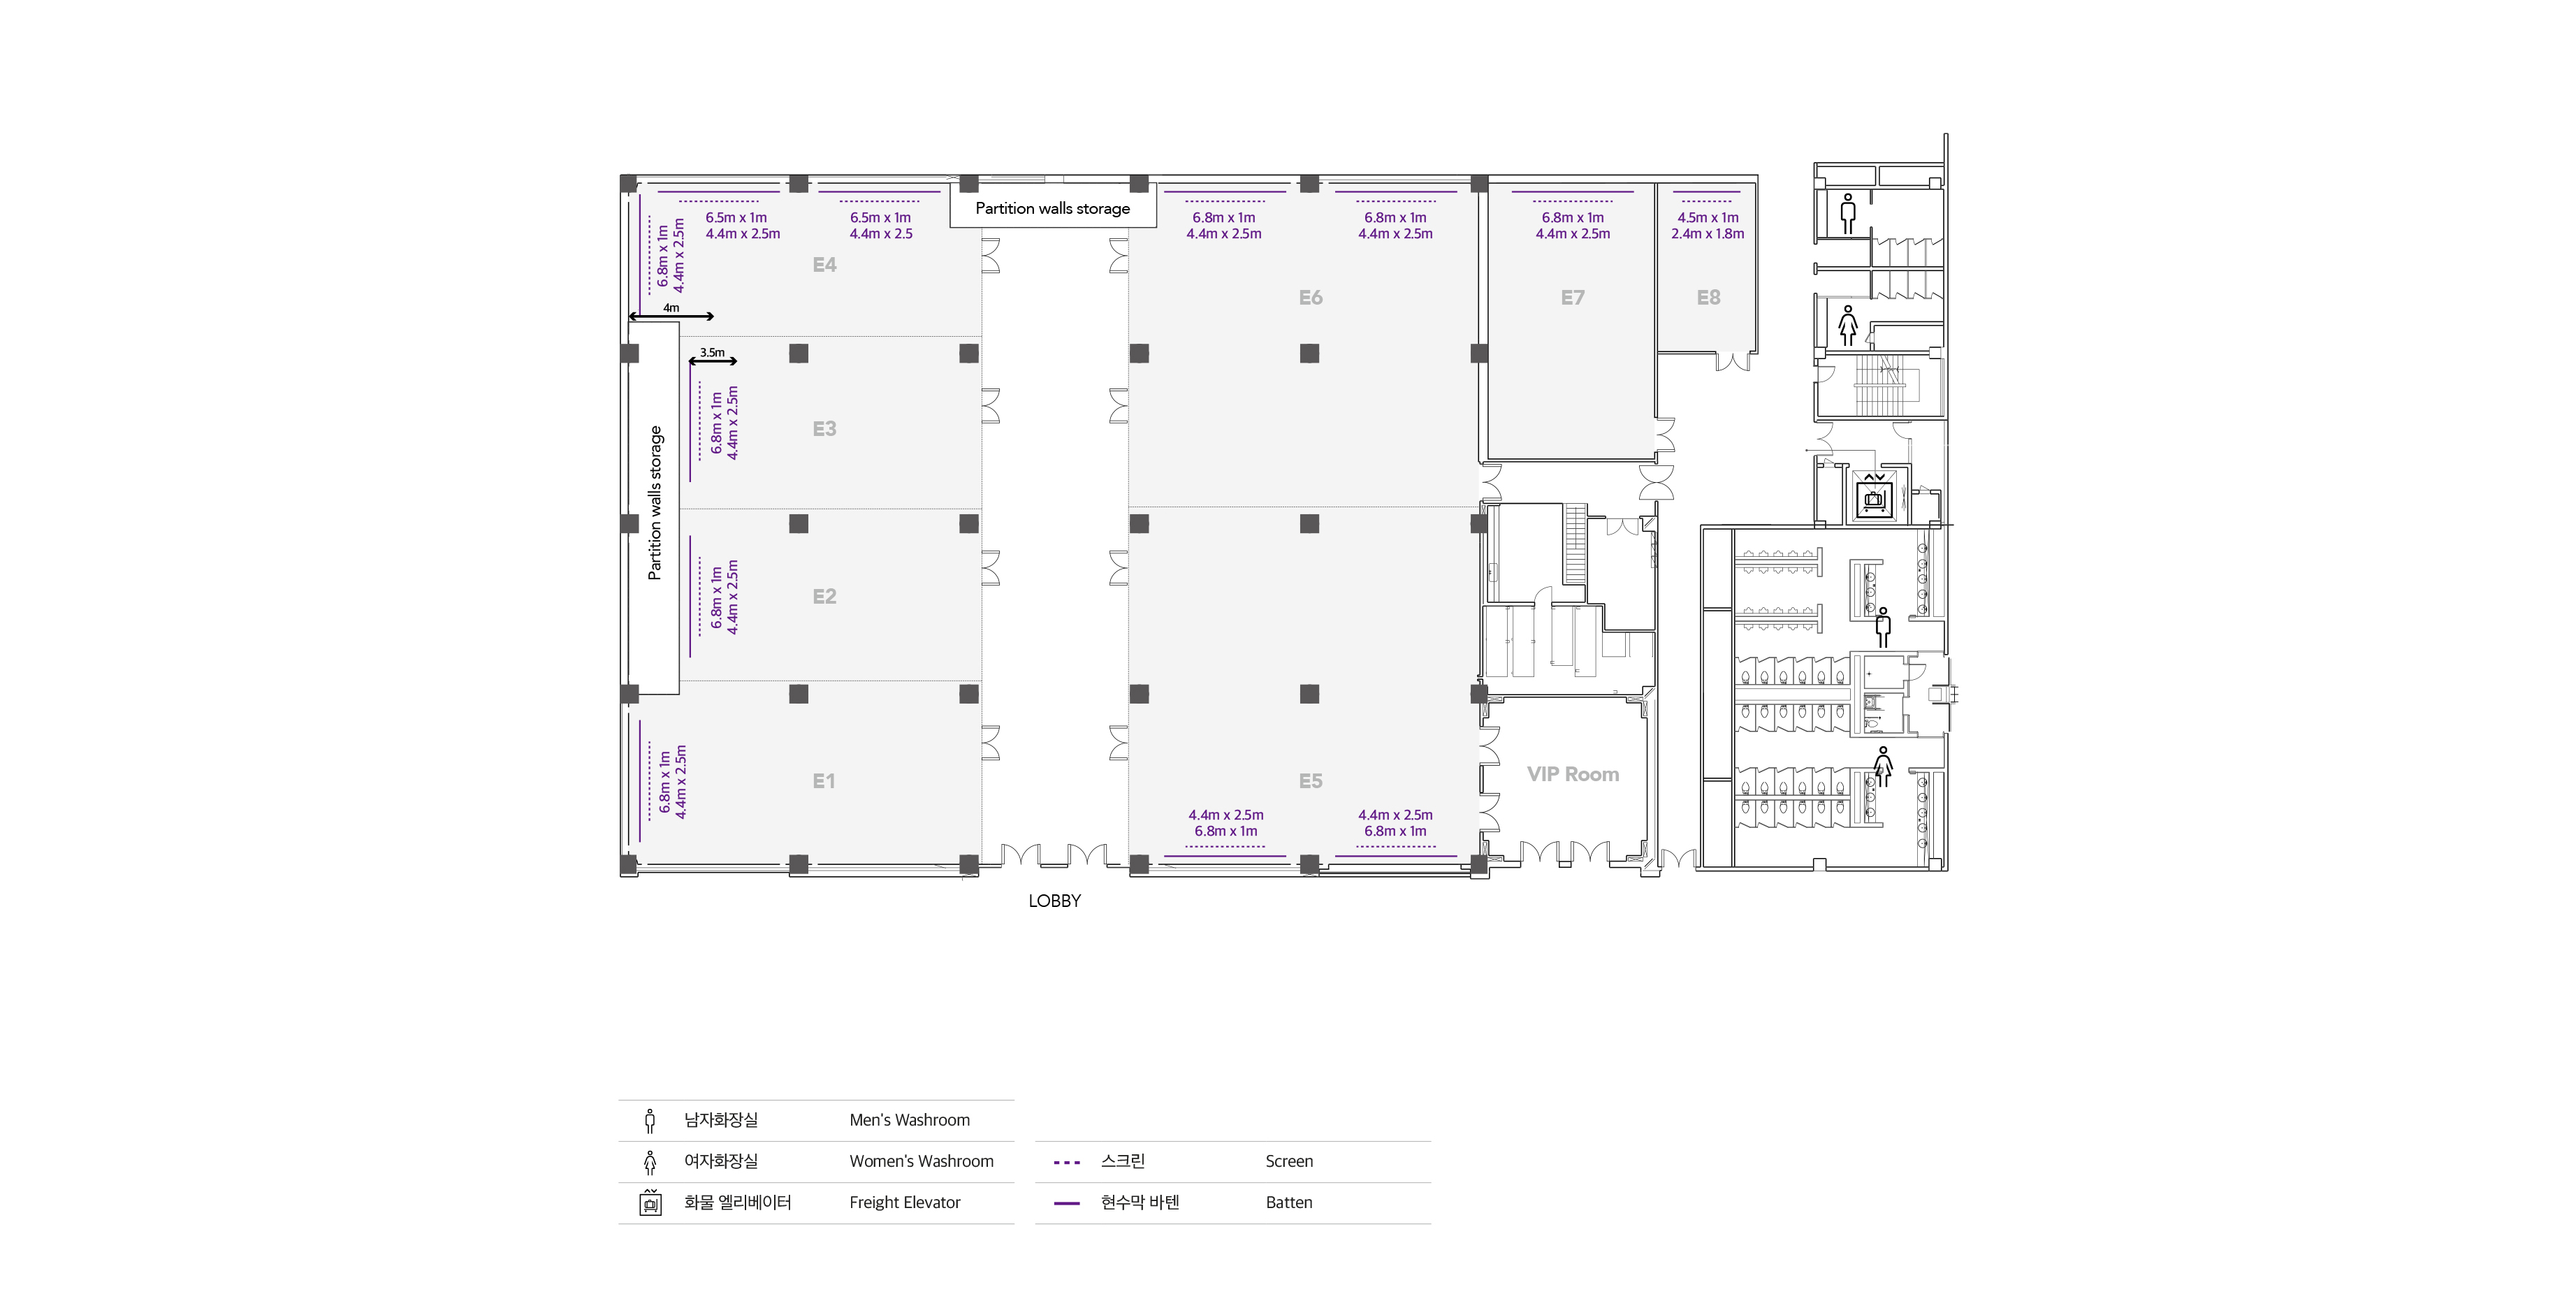
Used for long-term events, mid-sized exhibitions, seminars, banquets, and other events. The space can be divided into up to eight separate rooms.
Details
| Location |
•
3F
|
Primary Use |
•
Exhibitions, long-term events, seminars, banquets, and other multipurpose events
|
|---|---|---|---|
| Size |
•
Divisible into up to 8 rooms
|
Capacity |
•
Up to 1,500 guests
|
| Facilities |
•
A/V system
•
Retractable screens: 4.4m × 2.5m / 2.4m × 1.8m
•
Banner battens: 6.5m × 1m / 6.8m × 1m / 4.5m × 1m / 4m × 1m
•
Fixed projector: 8,000 ANSI lumens
|
Detailed Specifications
| Meeting room | Room Dimensions | Floor Area | Capacity | ||||
|---|---|---|---|---|---|---|---|
| m (W x L x H) |
ft (W x L x H) |
㎡ | ft² | Classroom (CL) |
Theater (TH) |
Banquet (BQ) |
|
| Room E1 | 9.7×18.7×3.6 | 31.8×61.4×11.8 | 182 | 1,953 | 81 | 160 | 80 |
| Room E2 | 8.9×16.7×3.6 | 29.2×54.8×11.8 | 149 | 1,601 | 72 | 140 | 70 |
| Room E3 | 8.9×16.7×3.6 | 29.2×54.8×11.8 | 134 | 1,436 | 72 | 140 | 70 |
| Room E4 | 8×18.7×3.6 | 26.6×61.4×11.8 | 152 | 1,634 | 81 | 160 | 70 |
| Room E1~E4 | 35.8×18.7×3,6 | 117.5×61.4×11.8 | 617 | 6,624 | 306 | 600 | 300 |
| Room E5 | 18.7×18.7×3.6 | 61.4×61.4×11.8 | 350 | 3,770 | 162 | 320 | 160 |
| Room E6 | 18.7x17x3.6 | 61.4×55.8×11.8 | 318 | 3,427 | 162 | 320 | 160 |
| Room E5~E6 | 18.7×35.8×3.6 | 61.4×117.5×11.8 | 668 | 7,197 | 324 | 640 | 300 |
| Room E1~E6 | 44.8×35.8×3.6 | 147.0×117.5×11.8 | 1,604 | 17,273 | 810 | 1,500 | 600 |
| Room E7 | 9.1×14.7×3.5 | 29.9×48.3×11.5 | 134 | 1,445 | 72 | 140 | 60 |
| Room E8 | 5.1×8.9×3.3 | 16.8×29.2×10.9 | 46 | 491 | 24 | 40 | 20 |
Facilities