 3F
3F
 3F
3F
 3F
3F
 3F
3F
Auditorium
Download
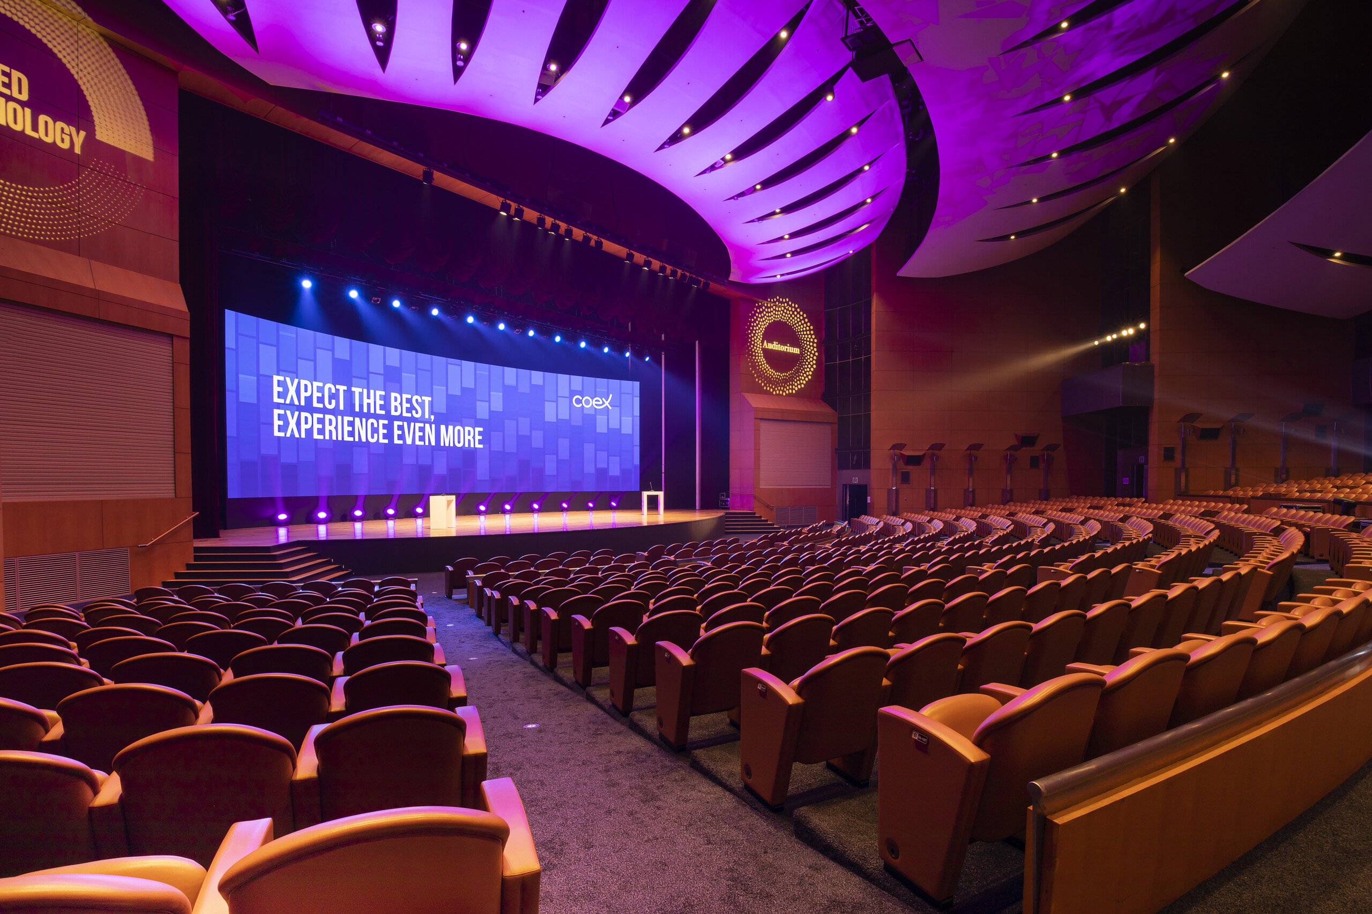
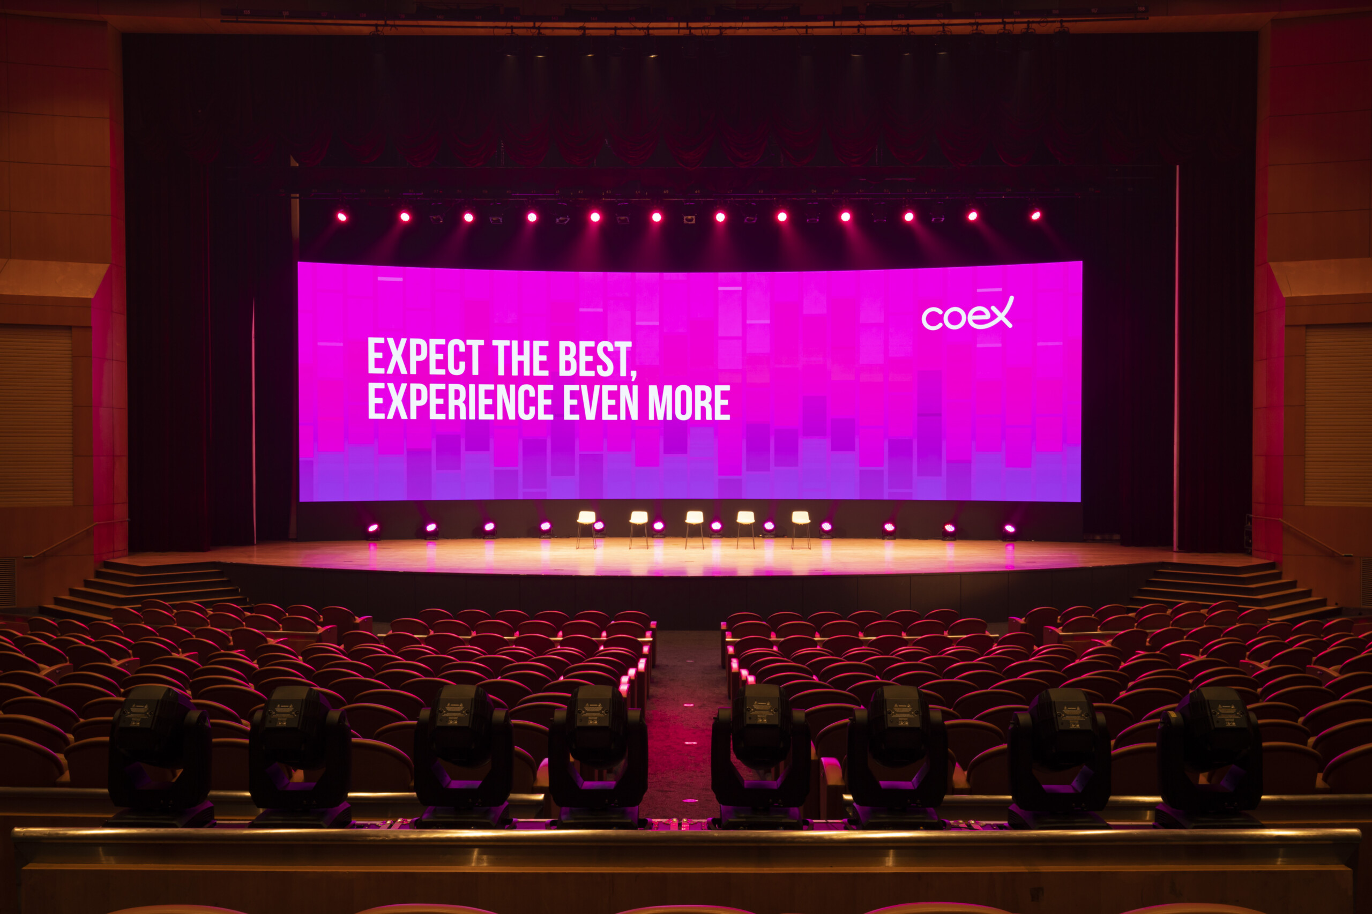
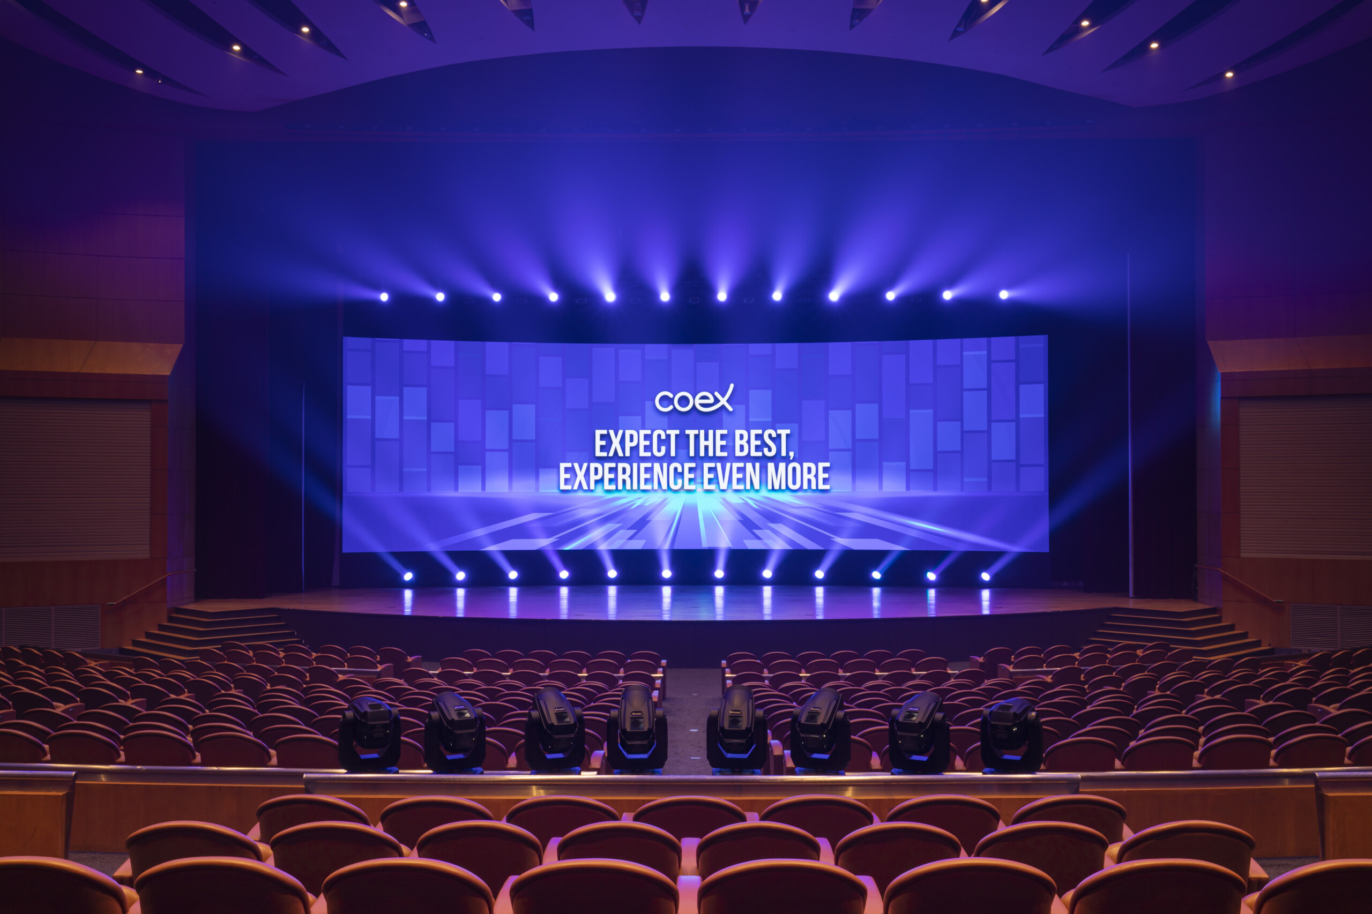
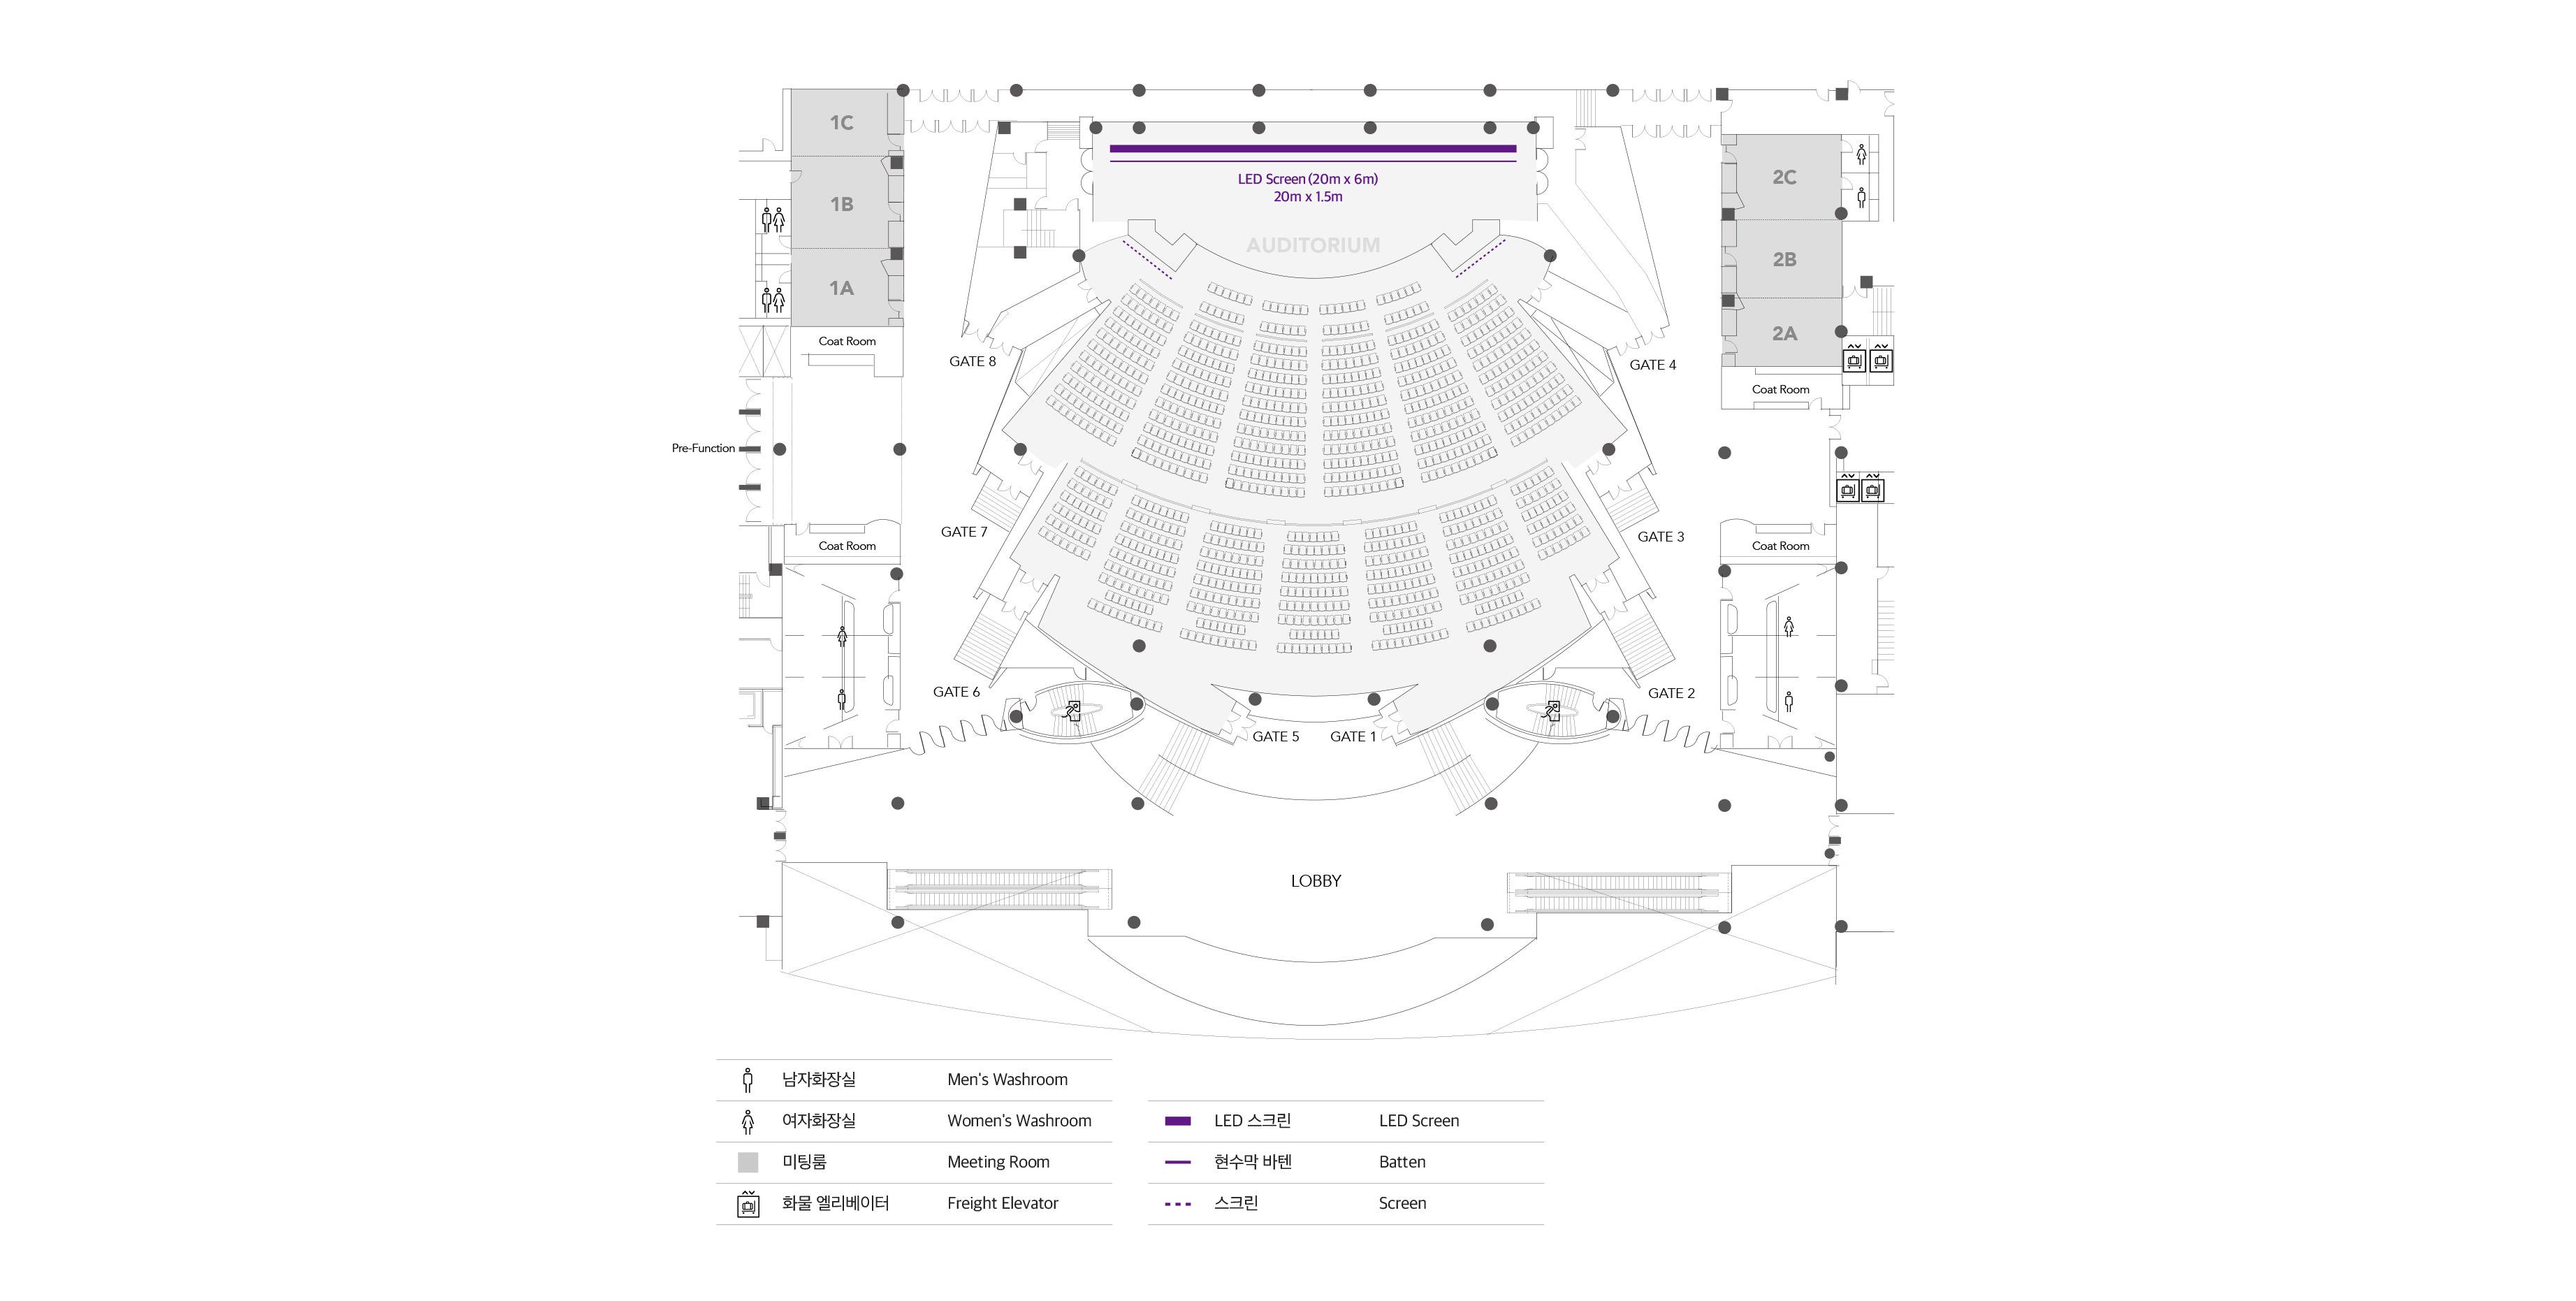
The Auditorium is ideal for international conferences, large-scale symposiums, ceremonies, performances, and other events.
Details
| Location |
•
3F
|
Primary Use |
•
General meetings, opening/closing ceremonies, seminars, concerts, etc.
|
|---|---|---|---|
| Size |
•
2,104m²
|
Capacity |
•
1,080 seats (Theater)
|
| Facilities |
•
A/V and lighting systems
•
Interpretation booths (4F)
•
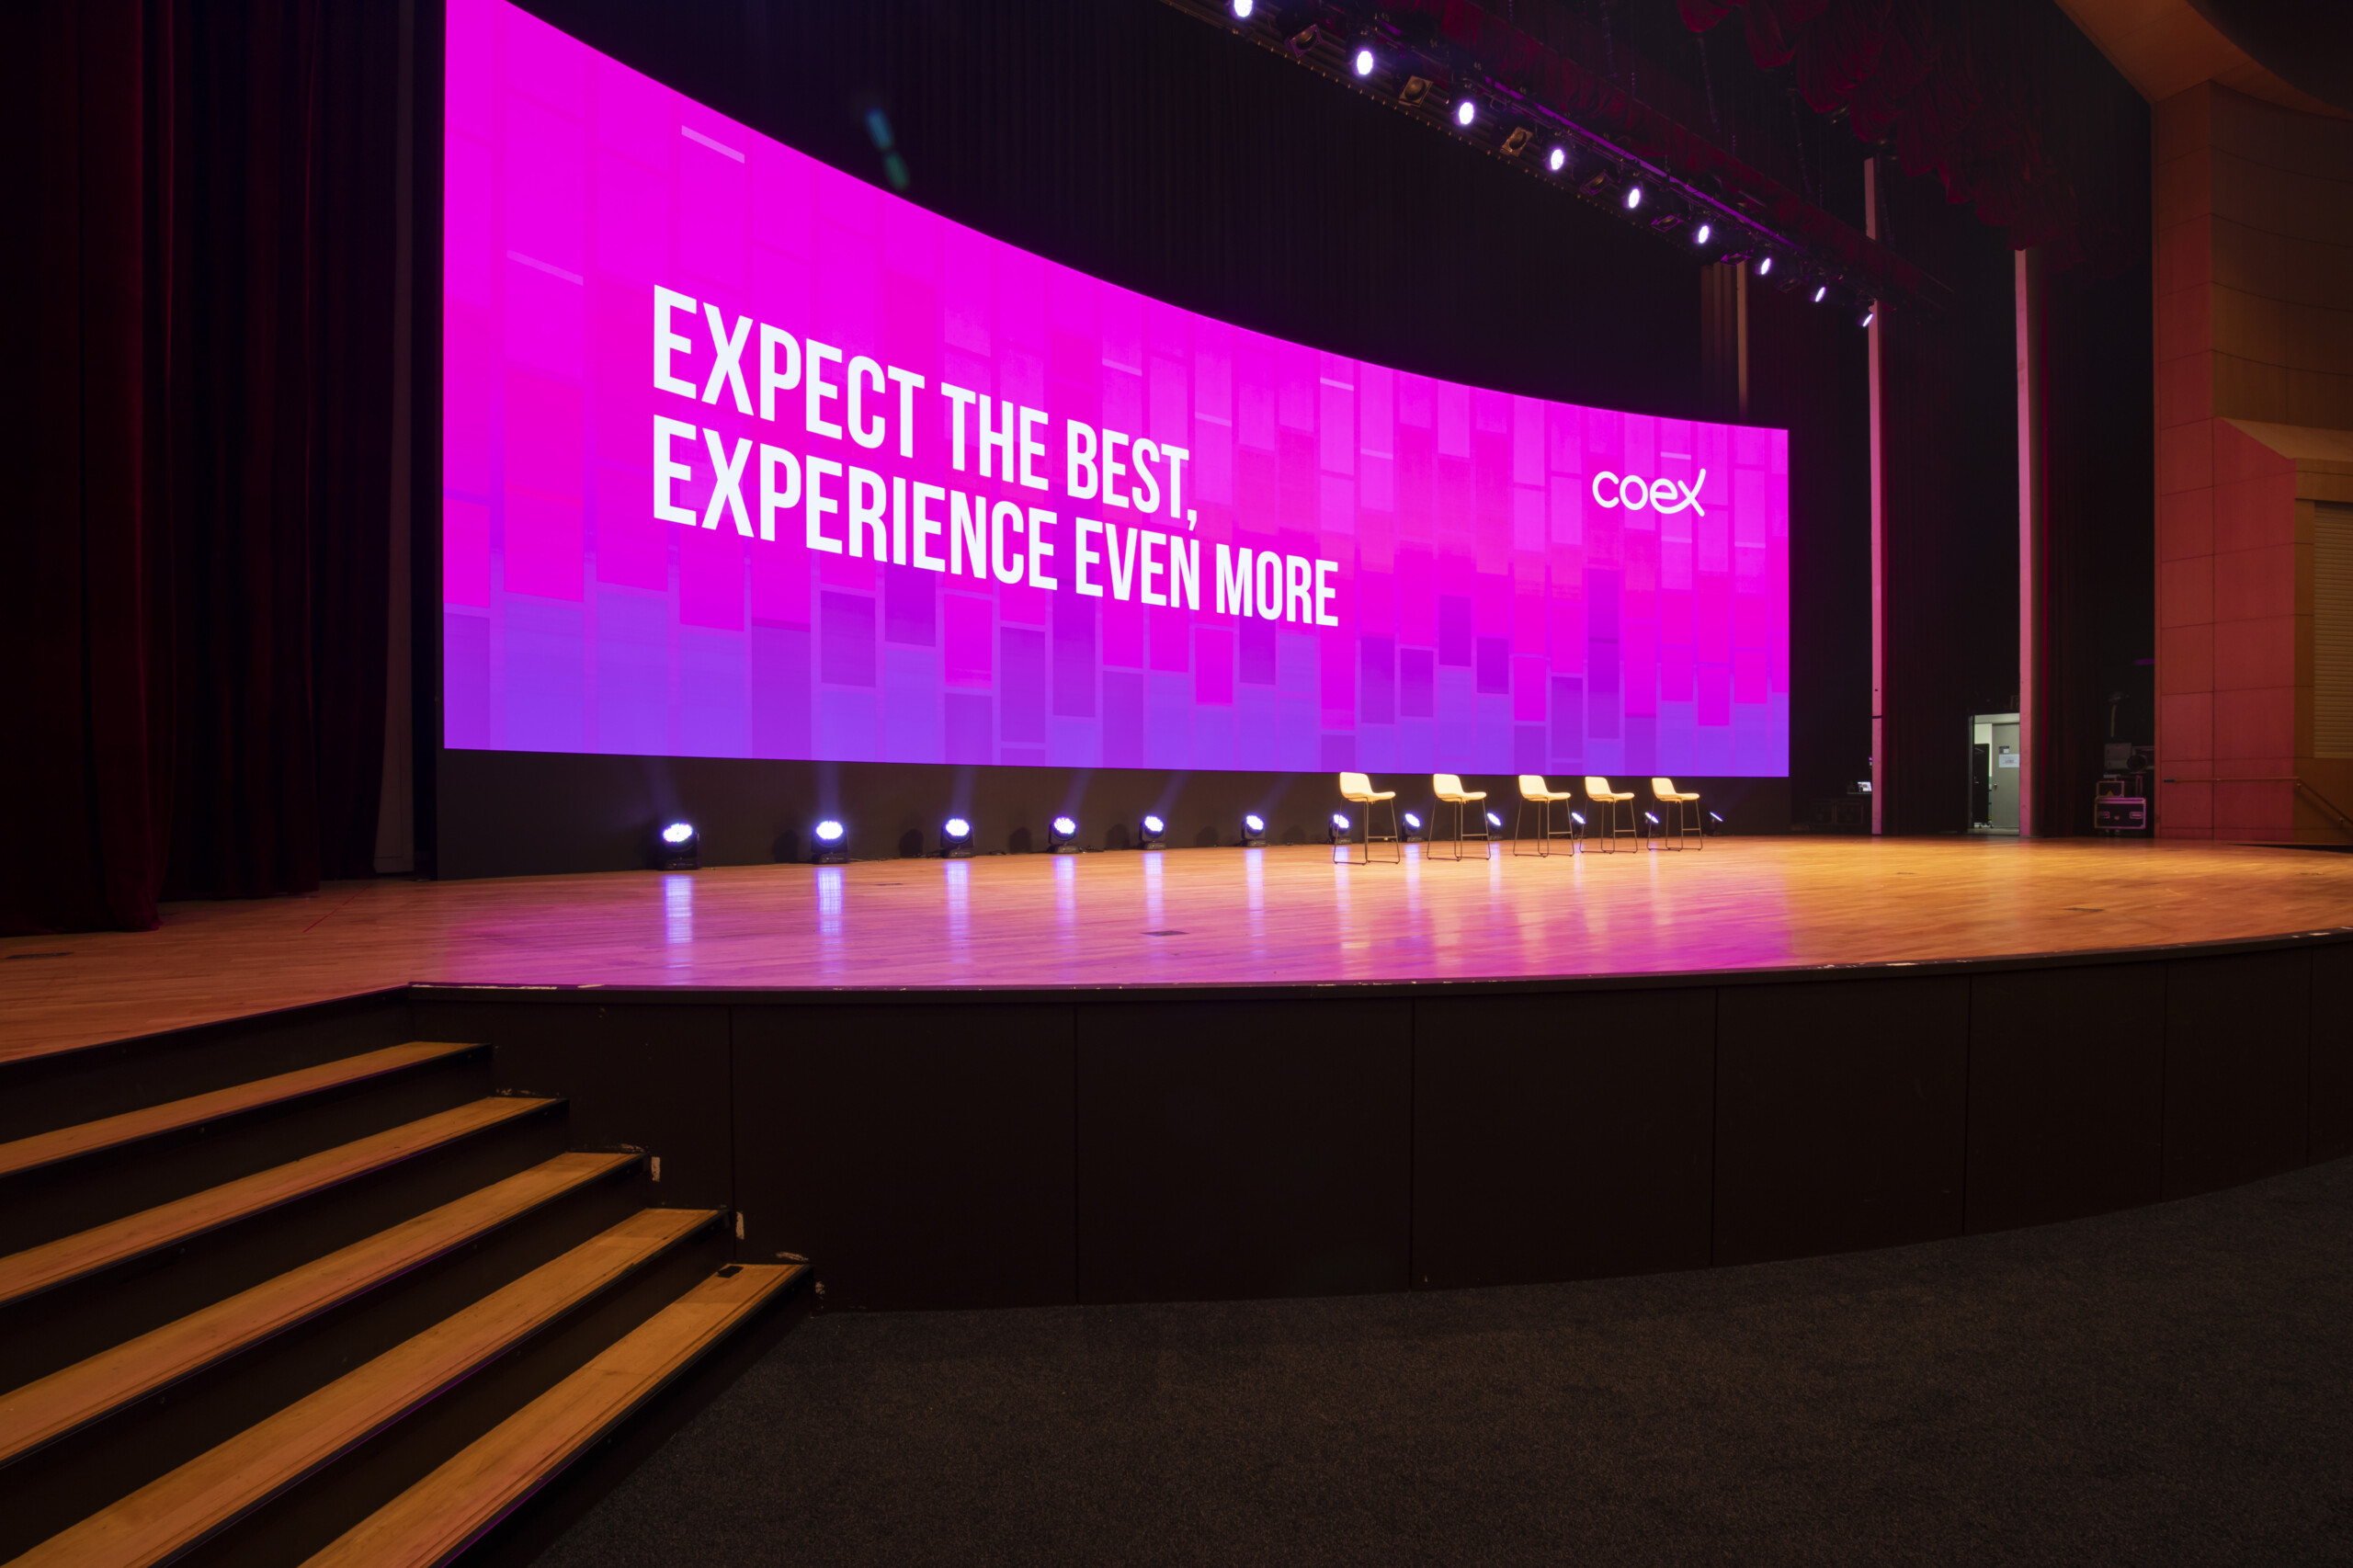
Stage: 12 m (W) × 24 m (L) × 11 m (H)
•
LED screen: 20 m × 6 m
•
Dual side screens: 240"
|
Additional Information |
•
4 coat rooms (3F)
•
Auditorium meeting room
|
Detailed Specifications
| 구역 | Meeting room | Room Dimensions | Floor Area | Capacity | ||||
|---|---|---|---|---|---|---|---|---|
| m (W x L x H) |
ft (W x L x H) |
㎡ | ft² | Classroom (CL) |
Theater (TH) |
Banquet (BQ) |
||
| Auditorium | Auditorium | 37×31 | 121.4×101.7 | 2,104 | 22,647 | – | 1,080 | – |
| Auditorium Meeting Room |
R1 | 7.4x18x5.6 | 24.3×59.1×18.4 | 144 | 1,550 | 72 | 140 | 60 |
| R2 | 7.4x18x5.6 | 24.3×59.1×18.4 | 144 | 1,550 | 72 | 140 | 60 | |
| R3 | 7.4×12.4×3.5 | 24.3×40.7×11.5 | 104 | 1,119 | 54 | 100 | 40 | |
| R4 | 7.4×12.4×3.5 | 24.3×40.7×11.5 | 104 | 1,119 | 54 | 100 | 40 | |
Facilities