 2F
2F
 2F
2F
 2F
2F
 2F
2F
 2F
2F
 2F
2F
 2F
2F
 2F
2F
 2F
2F
 2F
2F
 2F
2F
Studio 159
Download
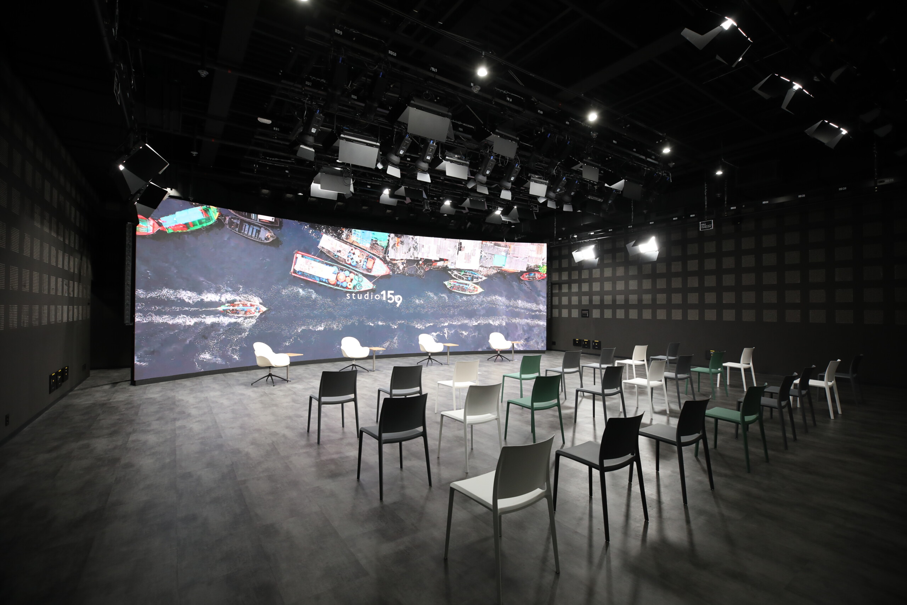
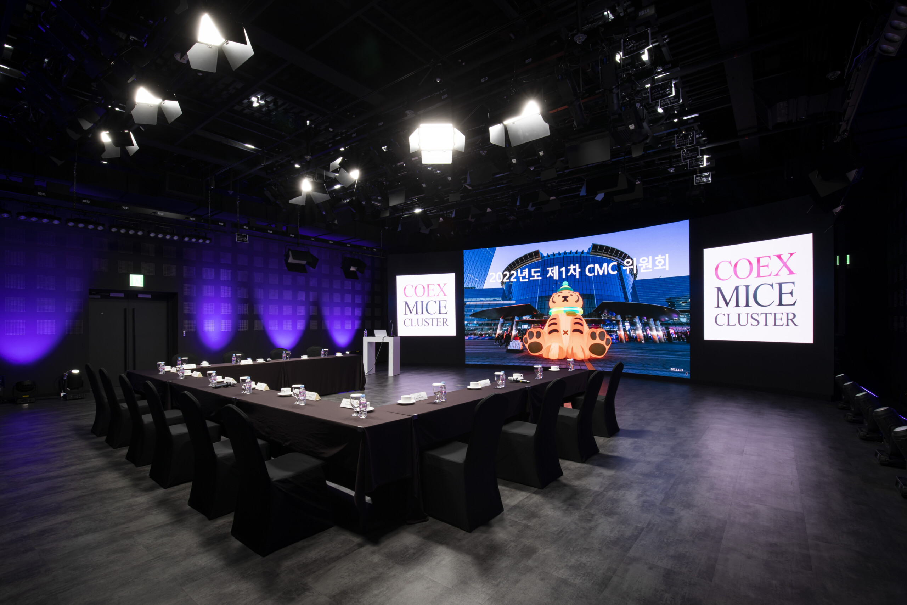
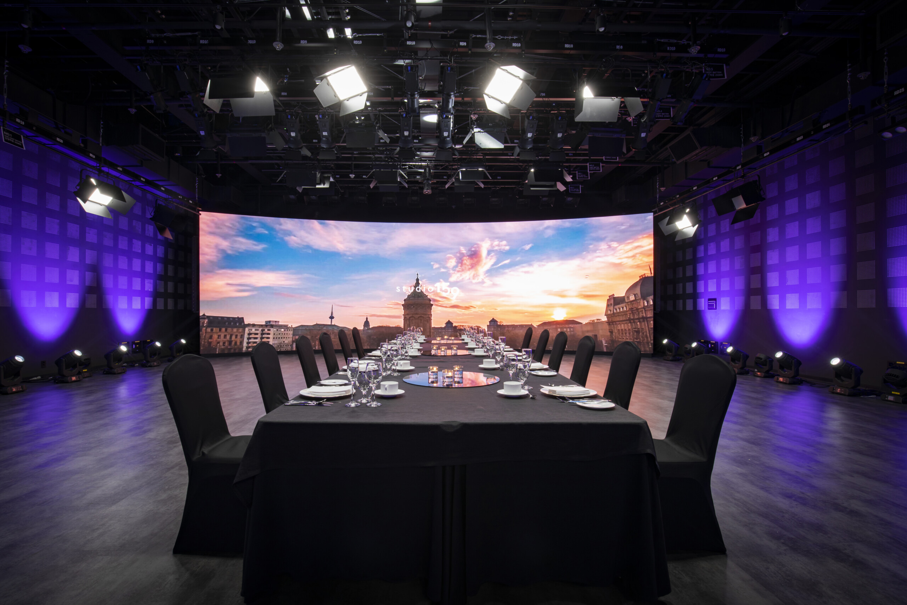
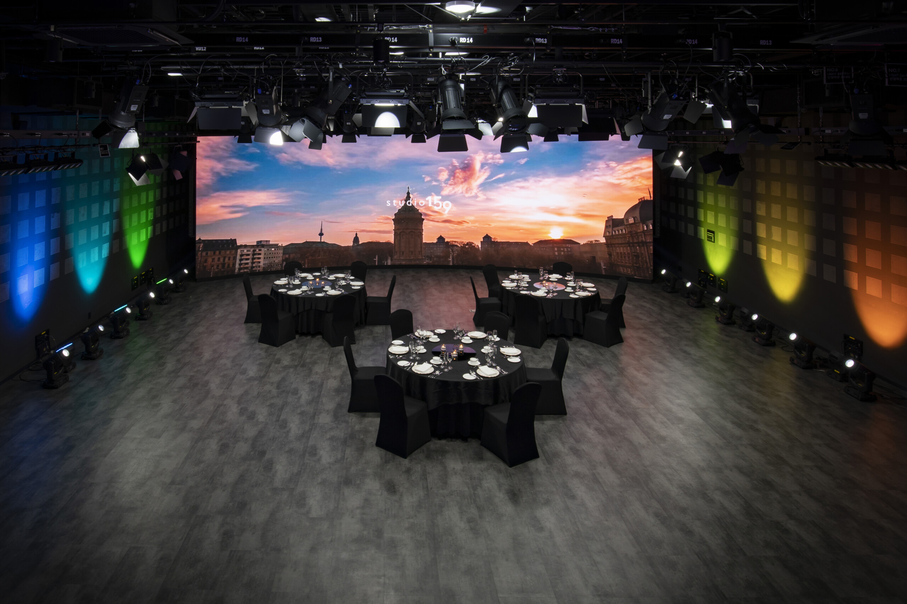
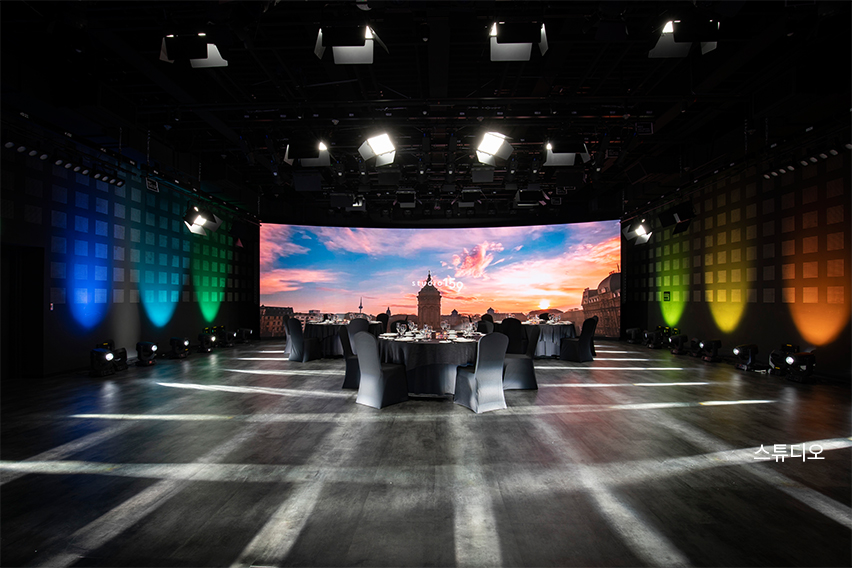
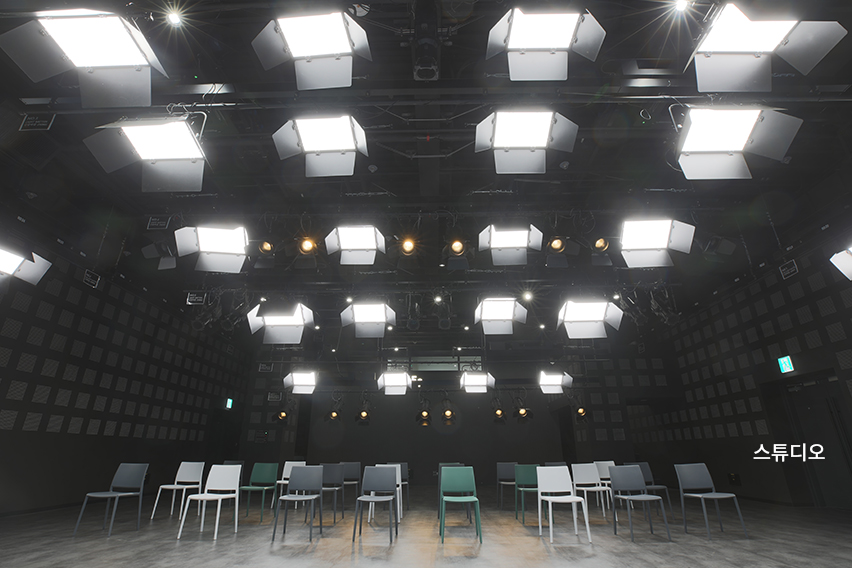
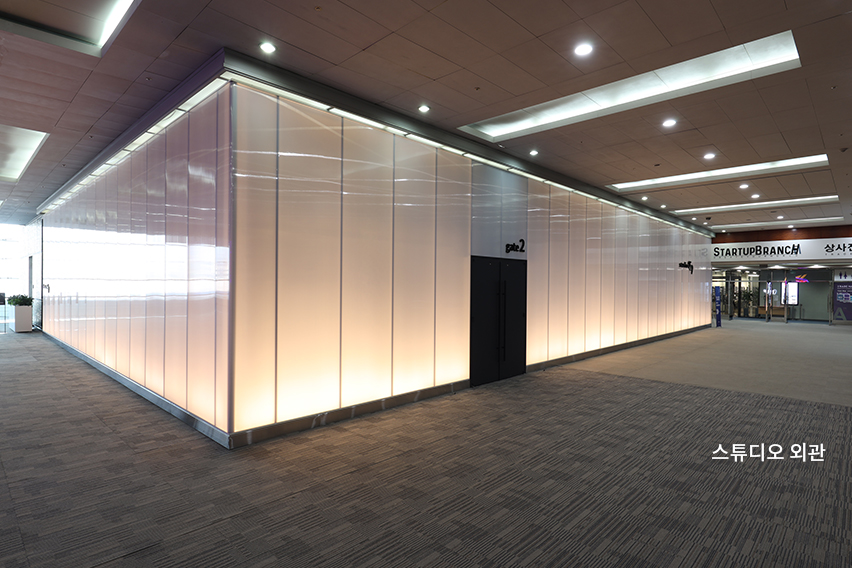
Studio 159 is a versatile studio for forums, seminars, talk shows, CEO messages and interviews, webinars, YouTube live streaming, auditions, and production showcases. The studio can accommodate up to 100 guests.
Details
| Location |
•
2F
|
Primary Use |
•
Online and hybrid conferences, video conferences, webinars, YouTube productions, film and drama showcases
|
|---|---|---|---|
| Size |
•
294m²
|
Capacity |
•
70–100 seats (Theater)
|
| Facilities |
•
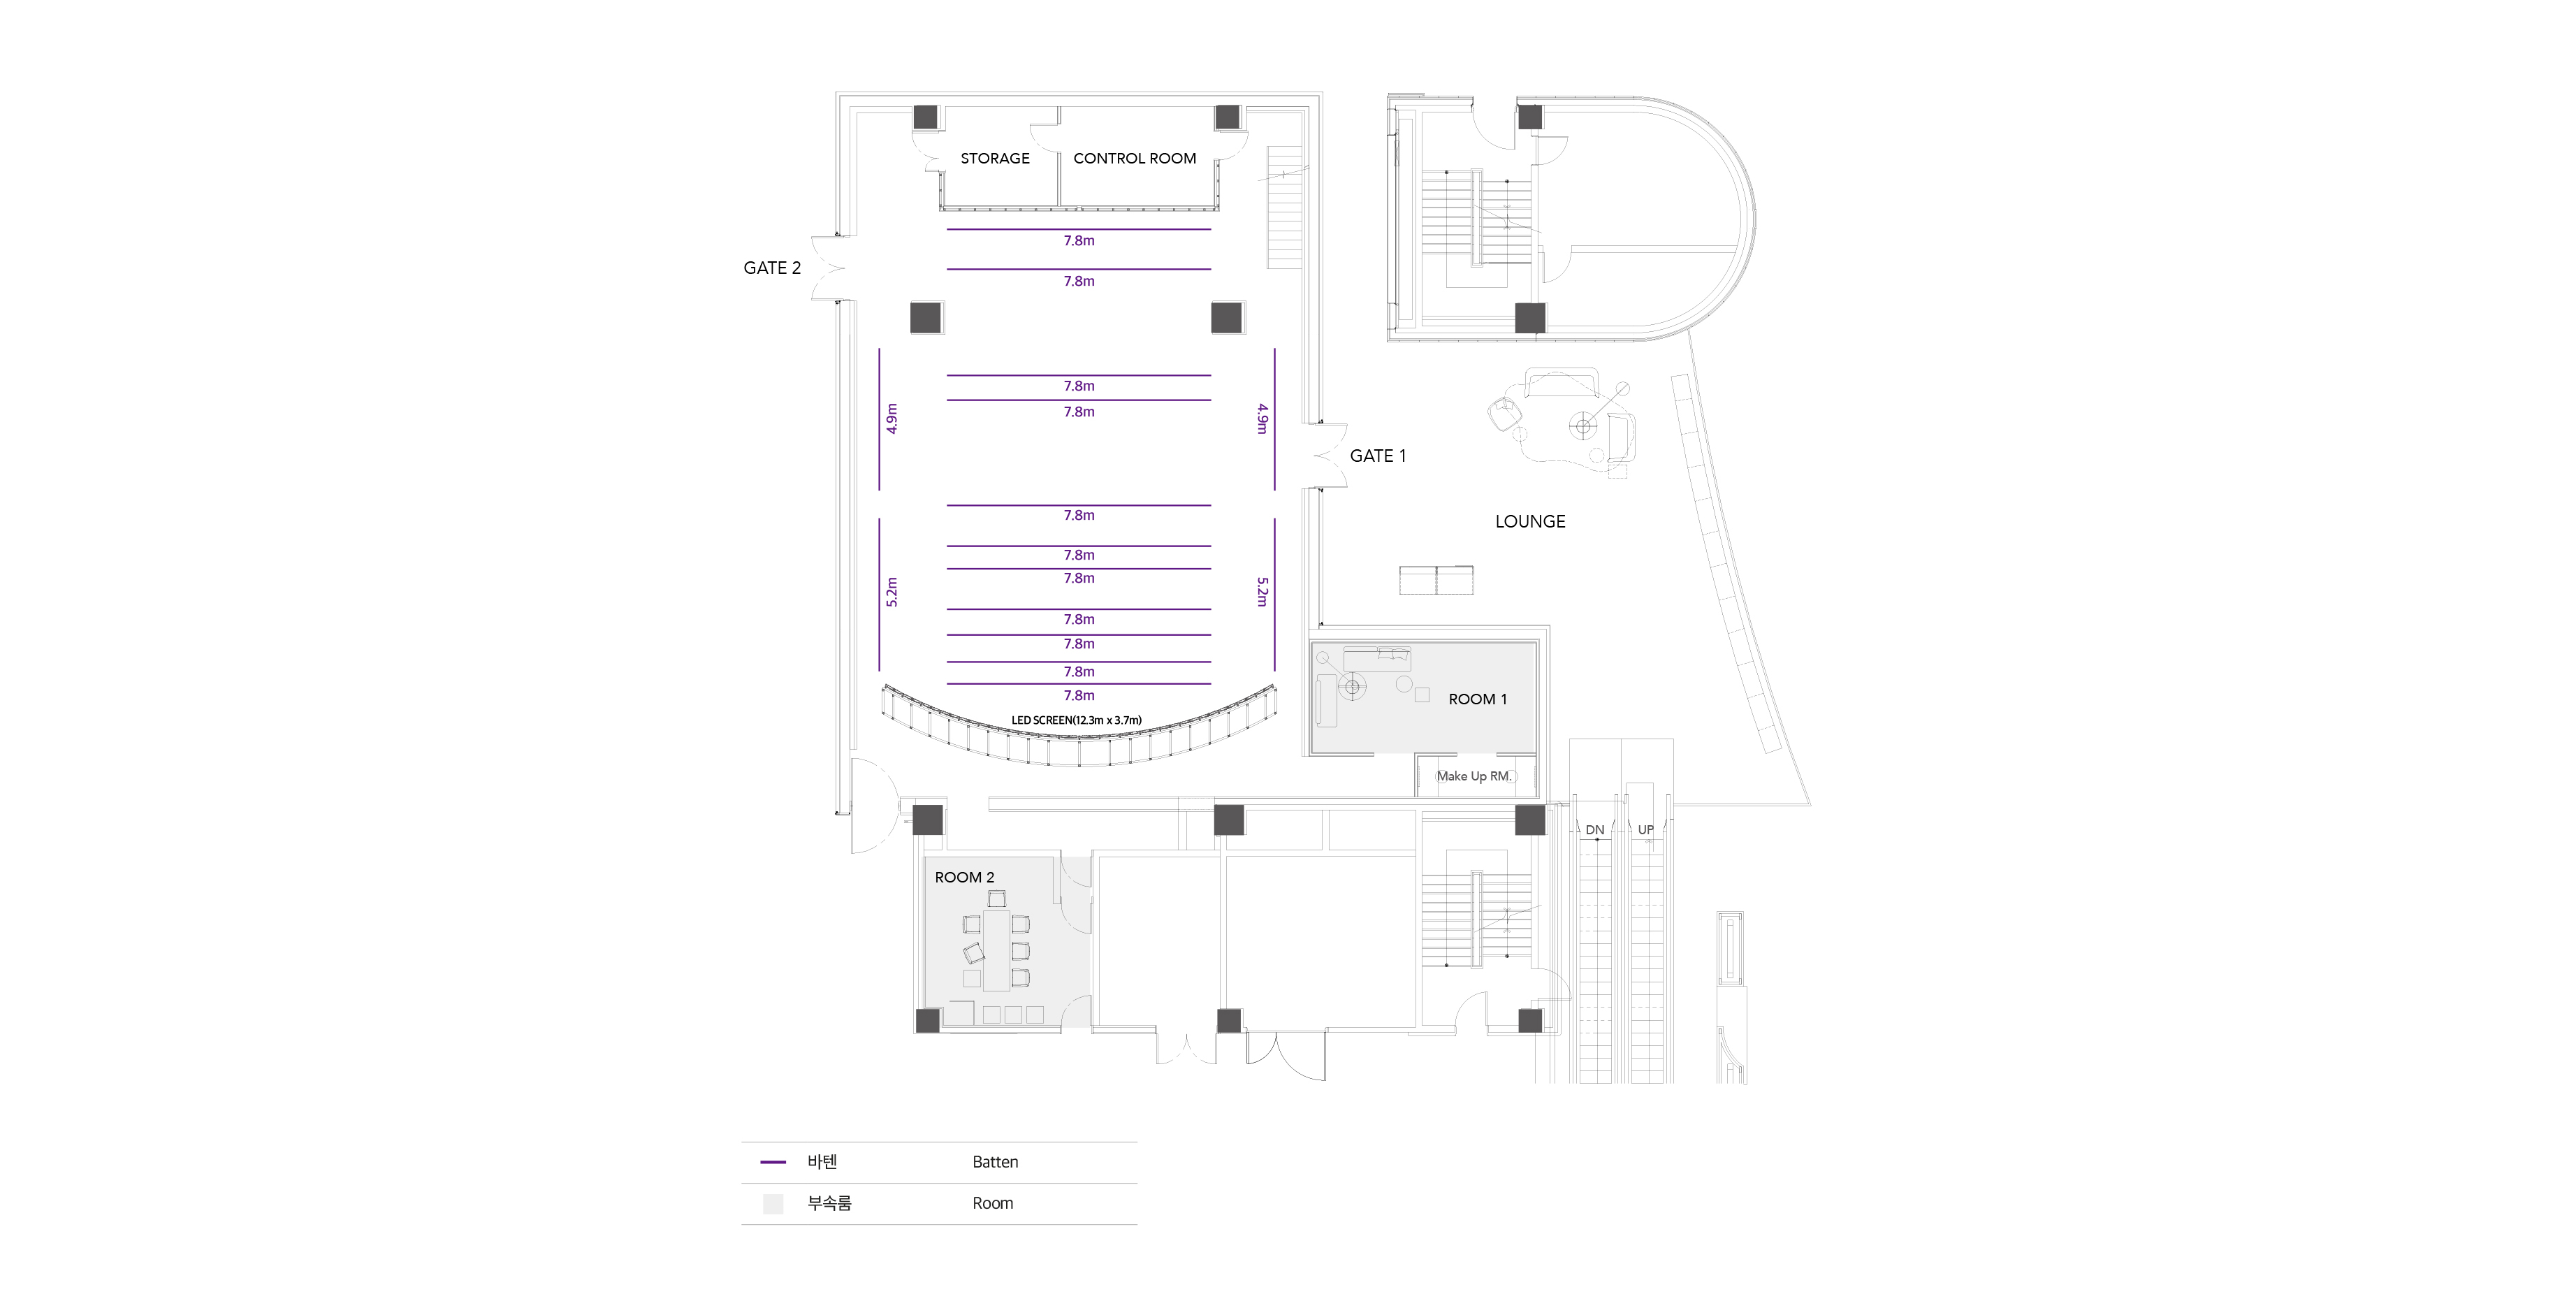
500-inch LED screen (3.7m × 12m, 4,800 × 1,485 px, 2.5 mm pixel pitch)
•
A/V system (4K cameras, audio and lighting systems, PA system)
•
15 motorized battens (9 lighting, 4 side, 2 set battens)
•
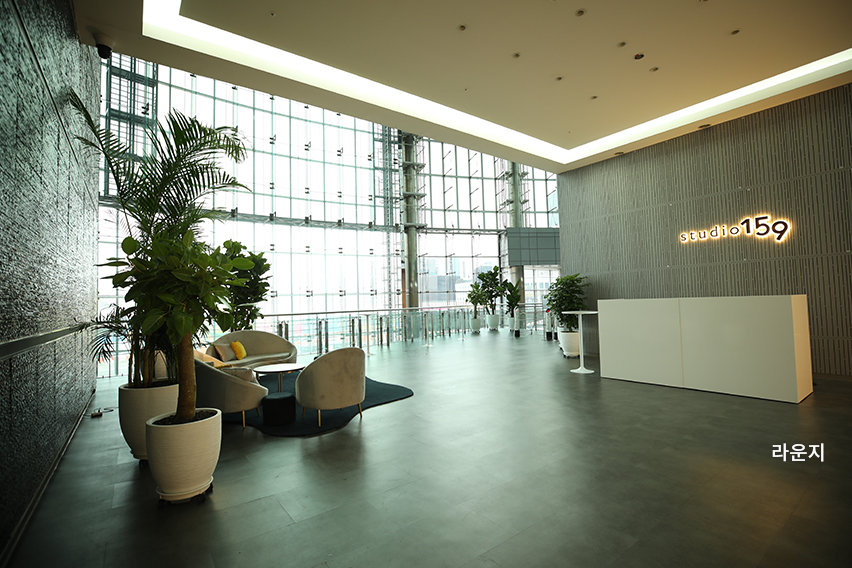
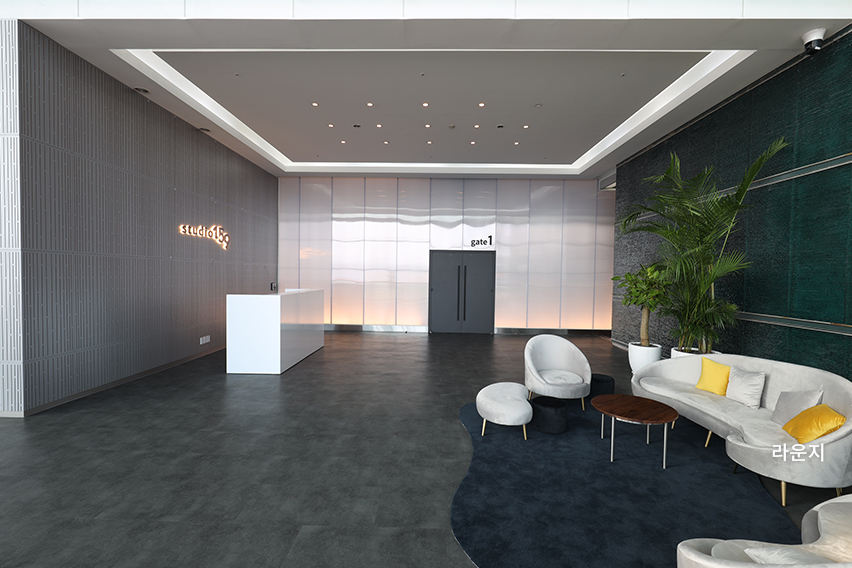
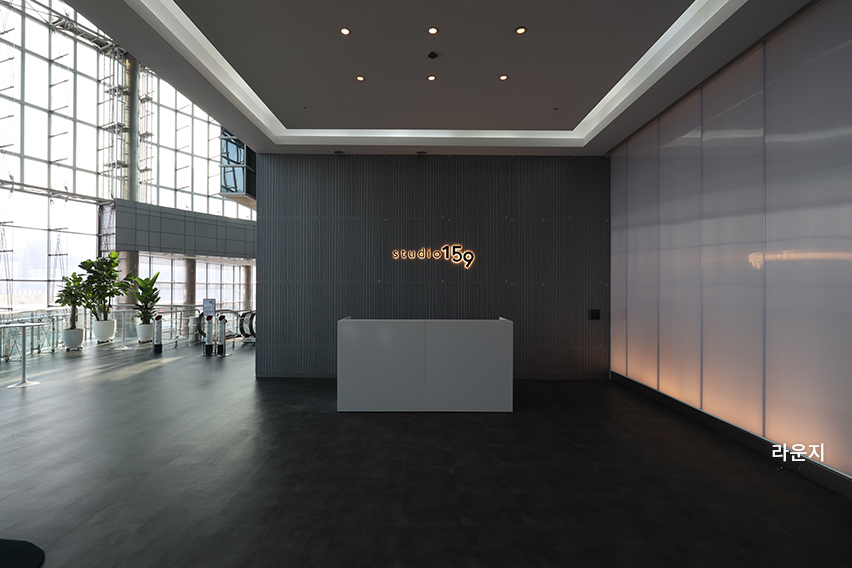
Lobby lounge (lounge seating and registration desk, 150 m²)
•
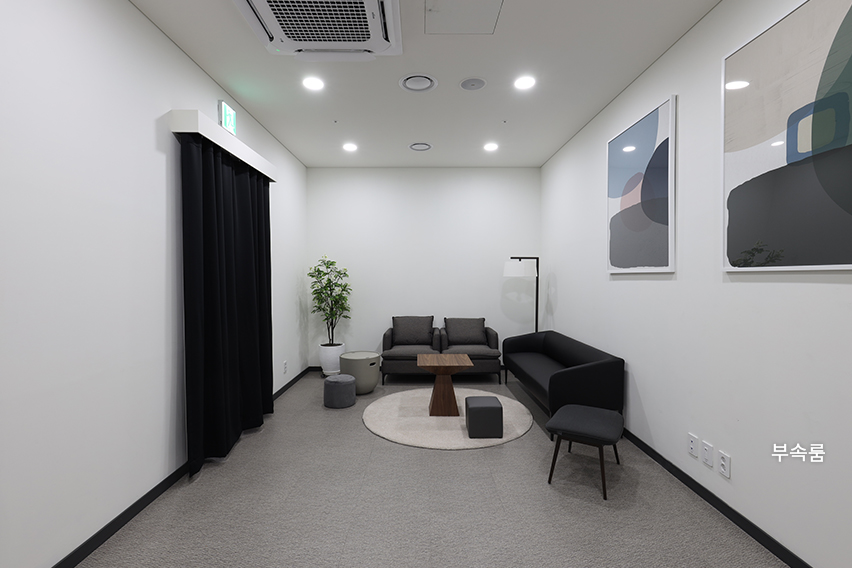
Green Room 1 (sofa/dressing room, 28 m²), Green Room 2 (meeting/office space, 25 m²), Control Room (2F)
•
Dedicated studio desks, podium/stool, and FOH console desk
•
GIGA Lite Internet (500 Mbps)
|
Additional Information |
•
Ceiling height: 5.8 m
•
Audio and lighting equipment is included with studio use. (Filming and broadcasting equipment not included.)
•
Professional operators and streaming services, including filming and production support (Coex Live), are available separately.
|
Detailed Specifications
| Meeting room | Room Dimensions | Floor Area | Capacity | ||||||
|---|---|---|---|---|---|---|---|---|---|
| m (W x L x H) |
ft (W x L x H) |
㎡ | ft² | Theater (TH) |
|||||
| Broadcast Studio | 14x21x5.8~4.9 | 45.9×68.8×19~16 | 294 | 3,164.5 | 70~100 | ||||
| Ancillary Room 1 | 6.7×4.8×3 | 21.9×15.7×9.8 | 28 | 301.3 | Please Inquire | ||||
| Ancillary Room 2 | 4.9×4.9×3 | 16x16x9.8 | 24.7 | 265.8 | Please Inquire | ||||
| Lounge(Lobby) | – | – | 150 | 1,614.5 | |||||
Facilities