 3F
3F
 3F
3F
 3F
3F
 3F
3F
Hall C
Download
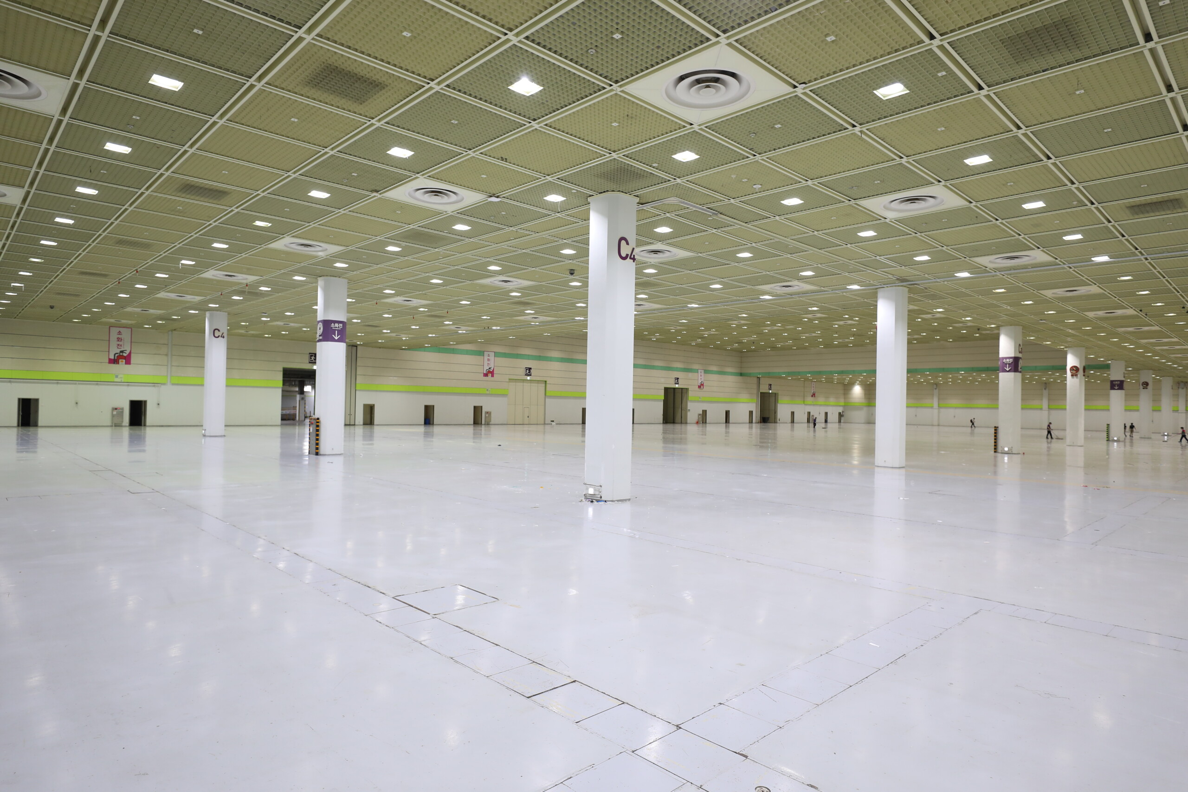
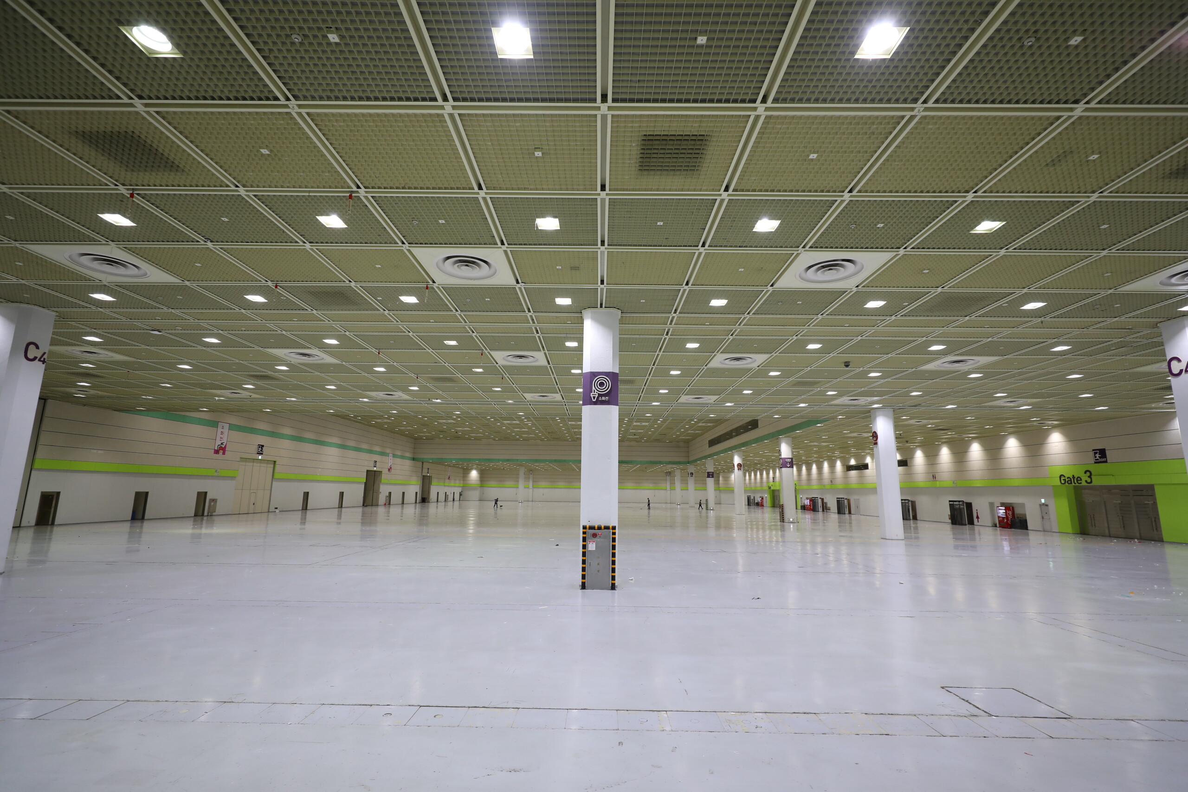
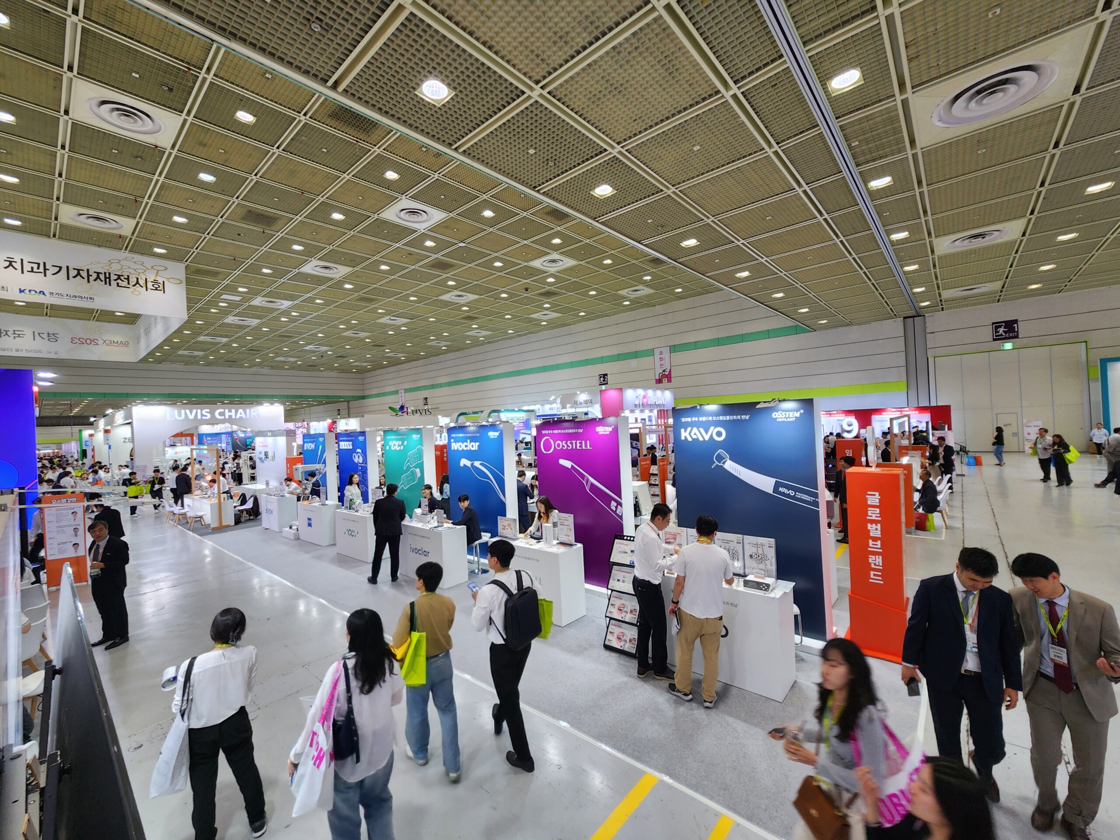
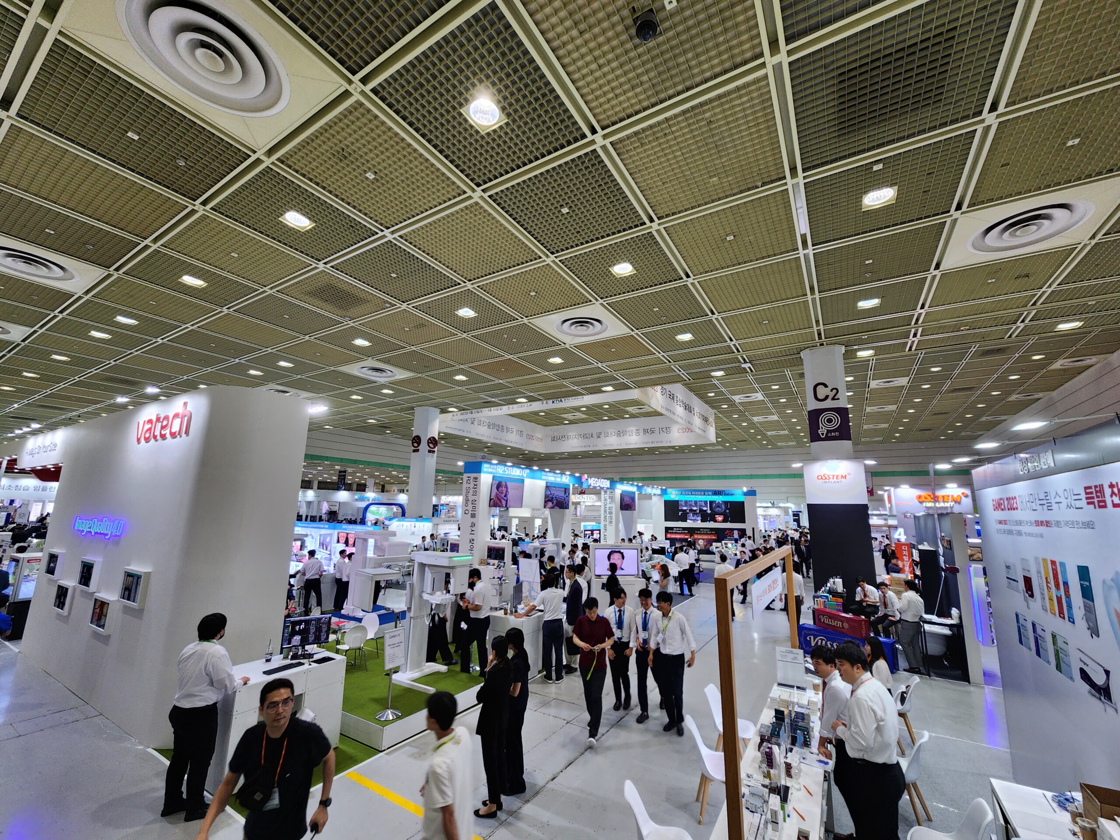
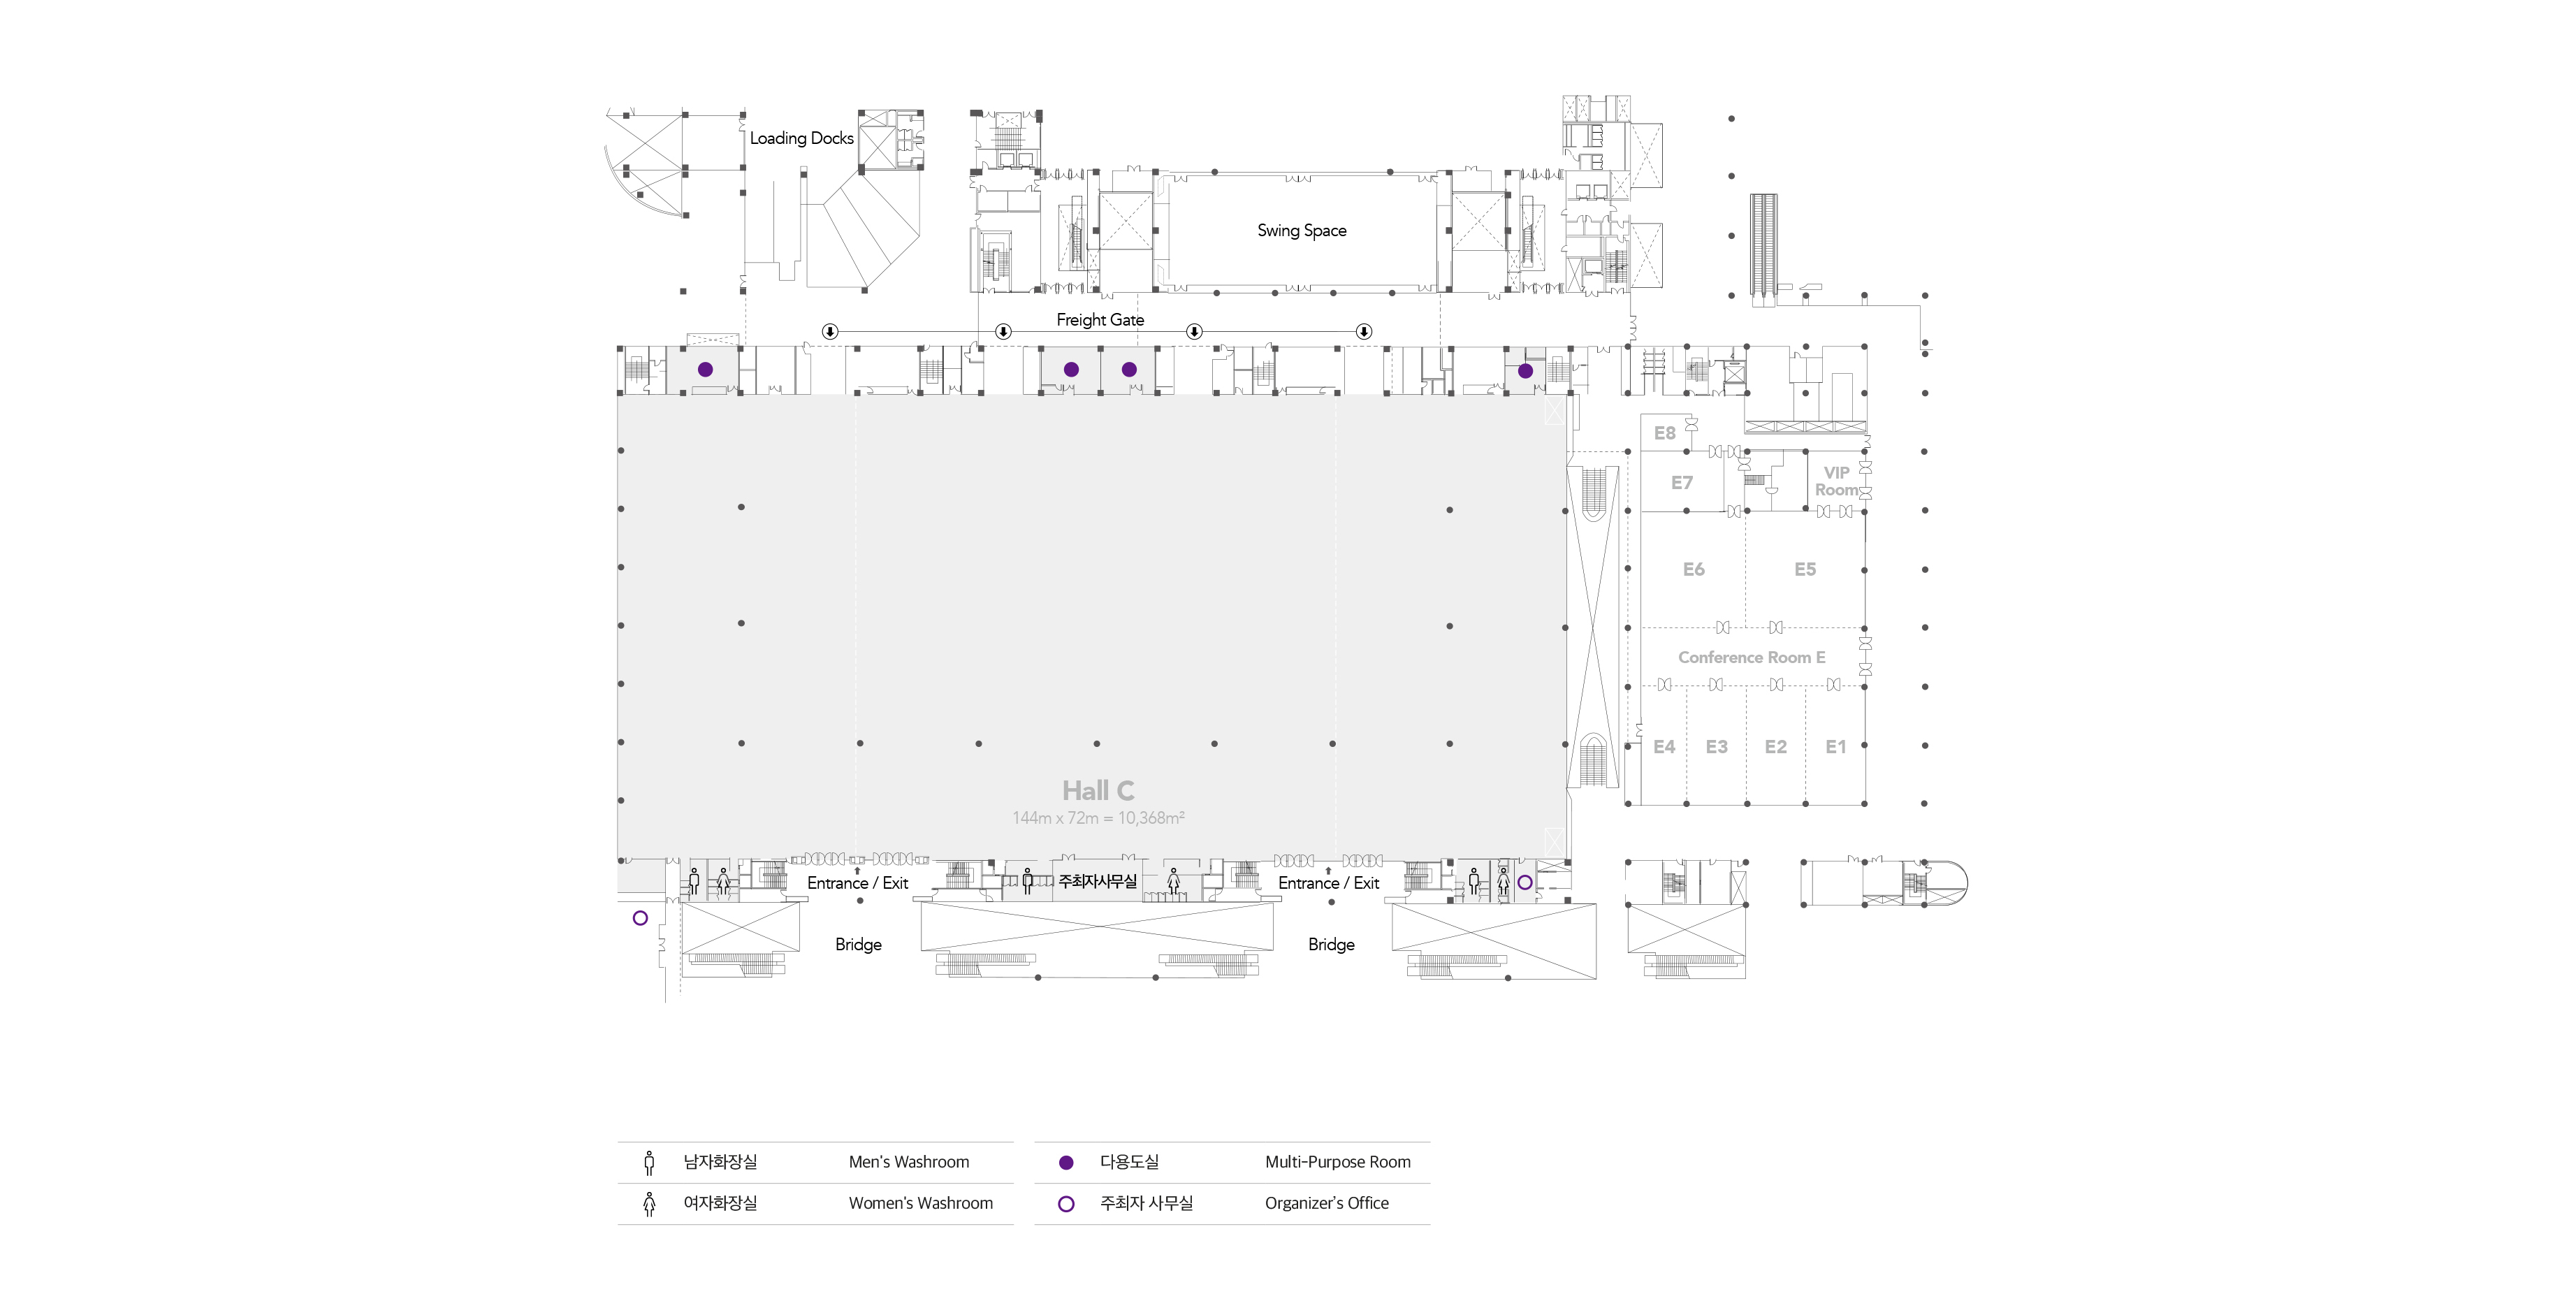
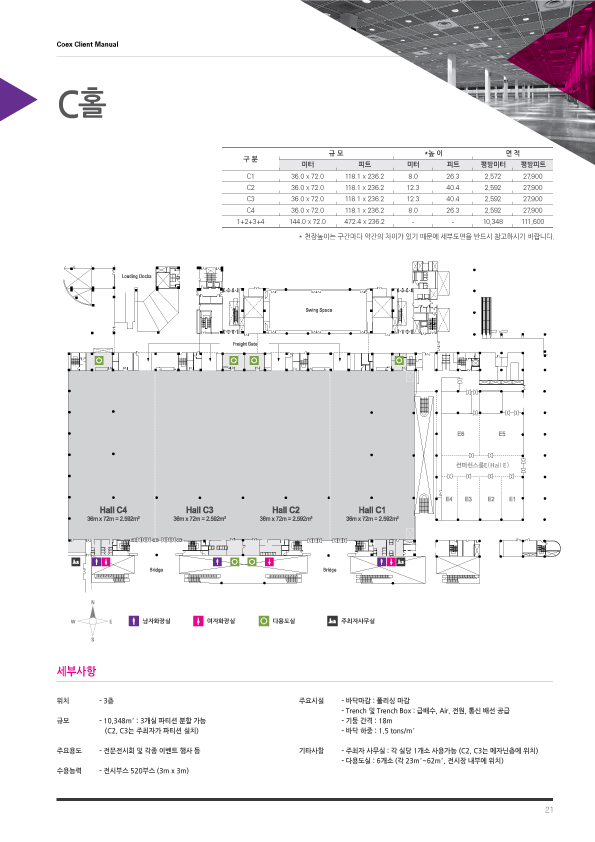
Hall C is located on the third floor and covers 10,348 m², including a column-free area. The hall is well suited for large-scale events, banquets, trade exhibitions, and other events requiring a flexible setup.
Details
| Location |
•
3F
|
Primary Use |
•
Exhibitions
|
|---|---|---|---|
| Size |
•
10,348㎡
|
Capacity |
•
Up to 520 exhibition booths (3m × 3m per booth)
|
| Facilities |
•
Epoxy-finished floor
•
Trench & Trench Box: drainage, air, power, and communication lines, TV jack boxes
•
Column spacing: 18m
•
Floor load capacity: 1.5ton/m²
|
Additional Information |
•
5 organizer offices (C2, C3 are on the mezzanine)
•
4 multipurpose rooms (23, 62 m² each, located inside the exhibition hall)
|
Detailed Specifications
| Hall | Floor Area | Dimensions | Ceiling Height | |||
|---|---|---|---|---|---|---|
| m² | Ft² | m | Ft | m | Ft | |
| C(1+2+3+4) | 10,348 | 111,600 | 144.0 X 72.0 | 472.4 X 236.2 | - | - |
| C1 | 2,572 | 27,900 | 36.0 X 72.0 | 118.1 X 236.2 | 8.0 | 26.3 |
| C2 | 2,592 | 27,900 | 36.0 X 72.0 | 118.1 X 236.2 | 12.3 | 40.4 |
| C3 | 2,592 | 27,900 | 36.0 X 72.0 | 118.1 X 236.2 | 12.3 | 40.4 |
| C4 | 2,592 | 27,900 | 36.0 X 72.0 | 118.1 X 236.2 | 8.0 | 26.3 |
•
Please refer to the detailed floor plan for ceiling heights.
Facilities