 1F
1F
 1F
1F
 1F
1F
 1F
1F
Hall B
Download
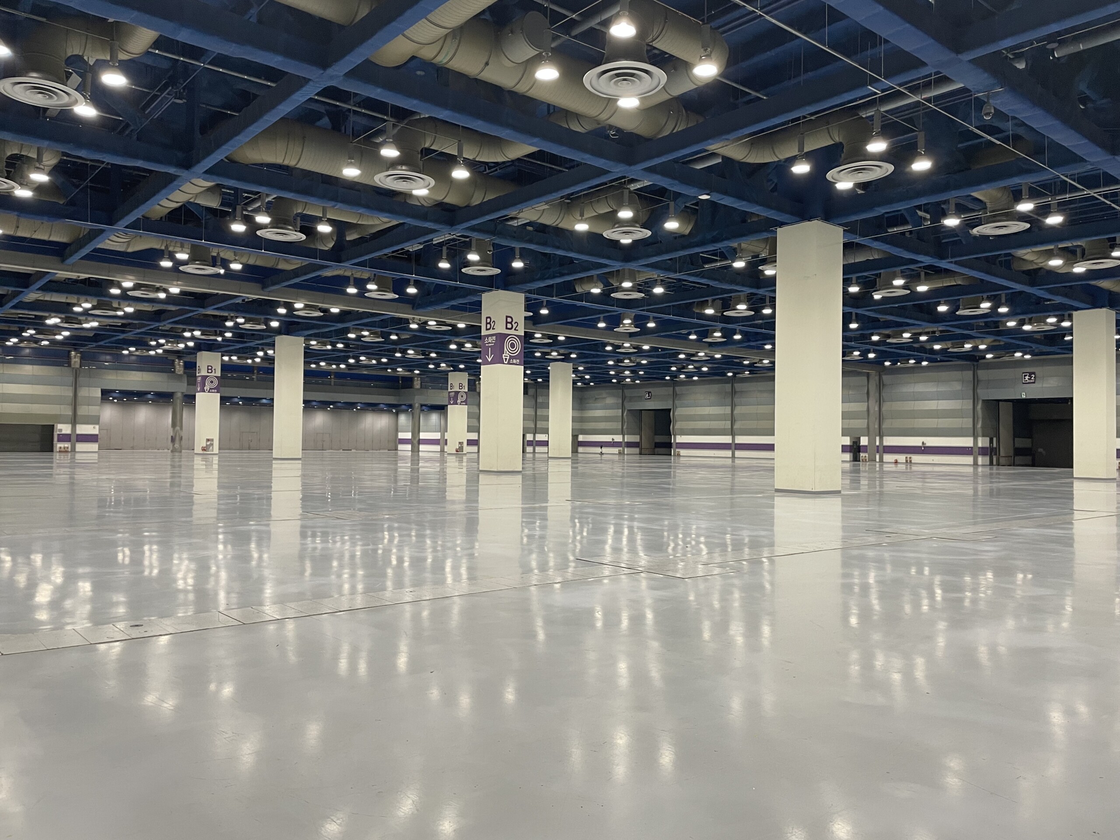
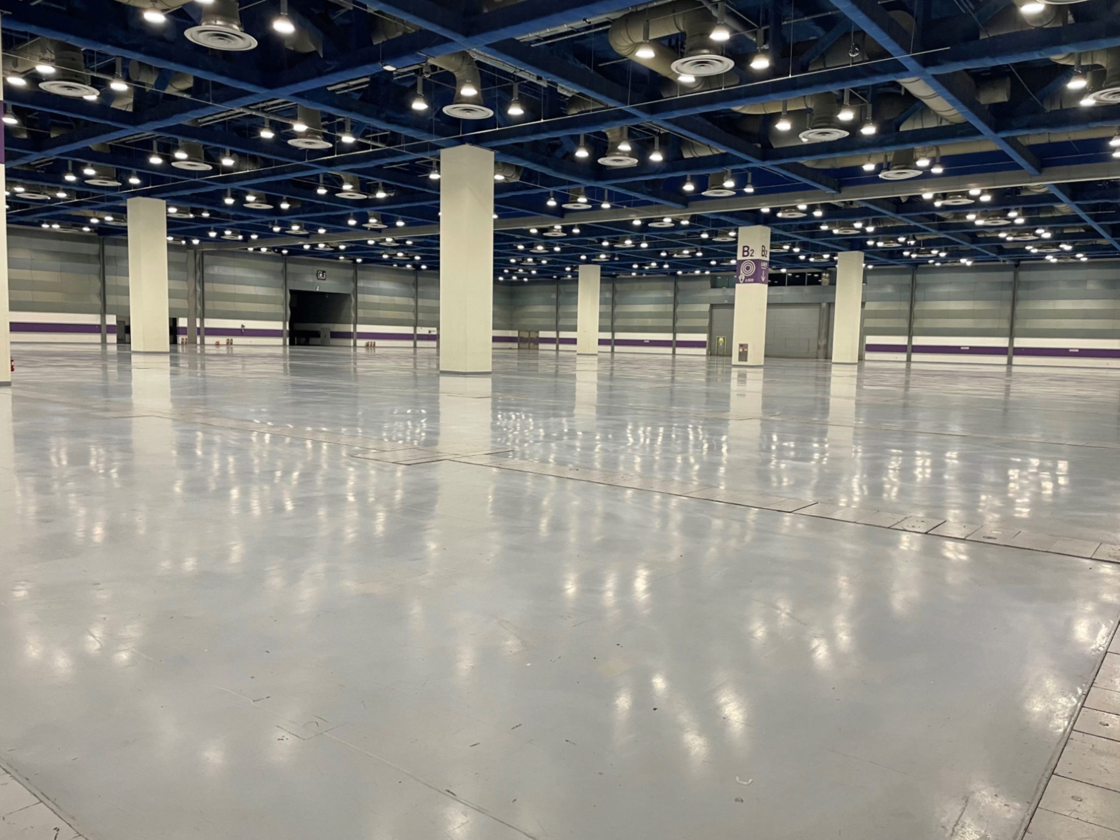
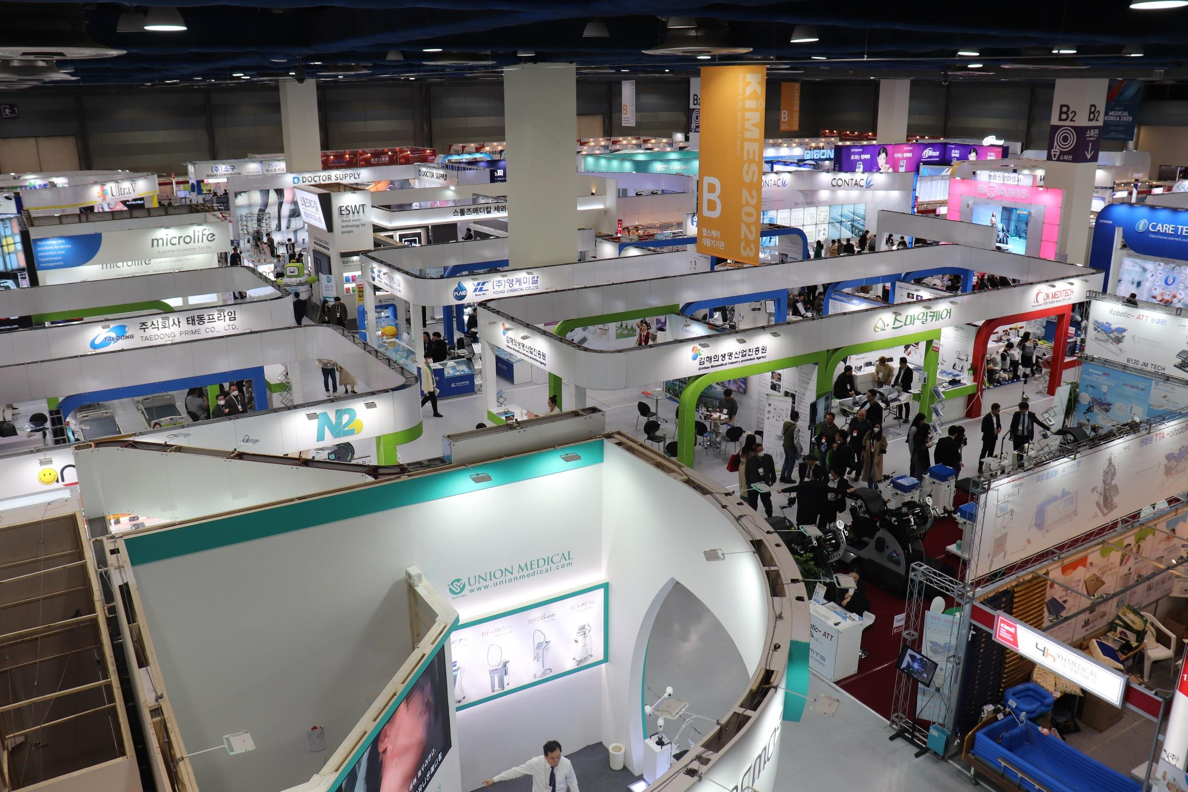
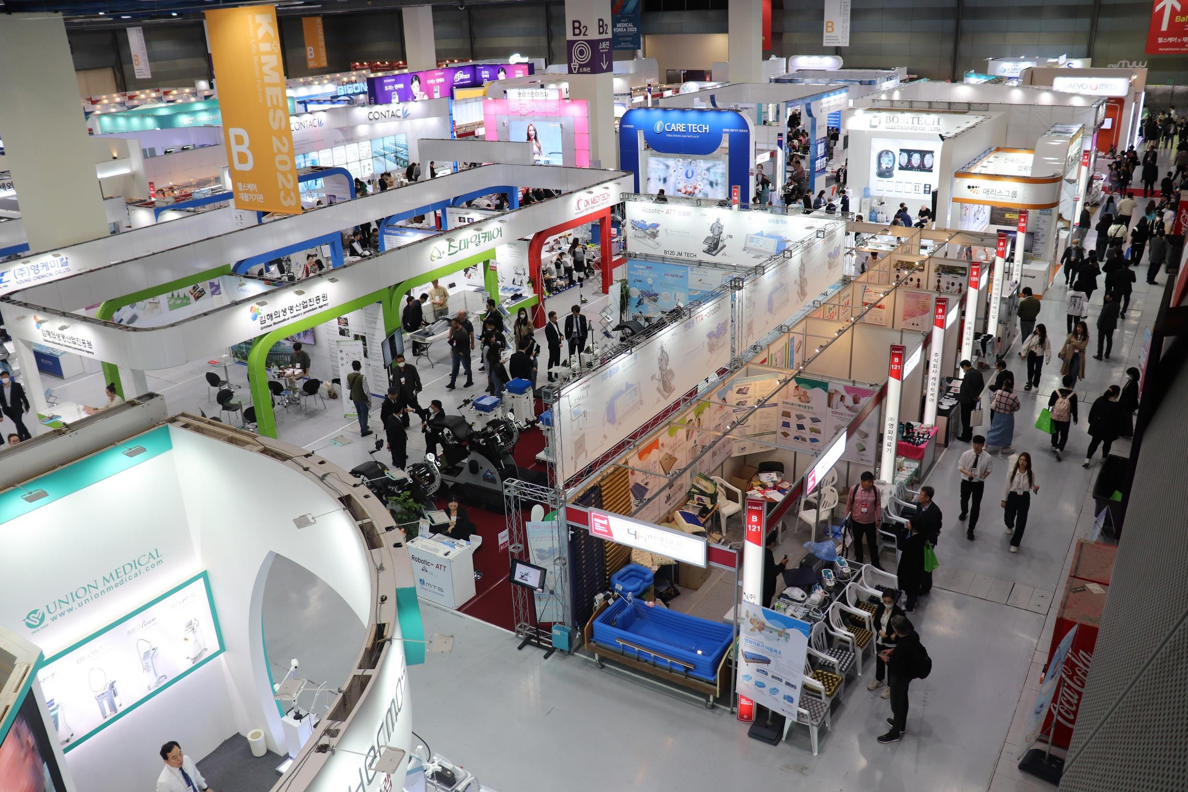
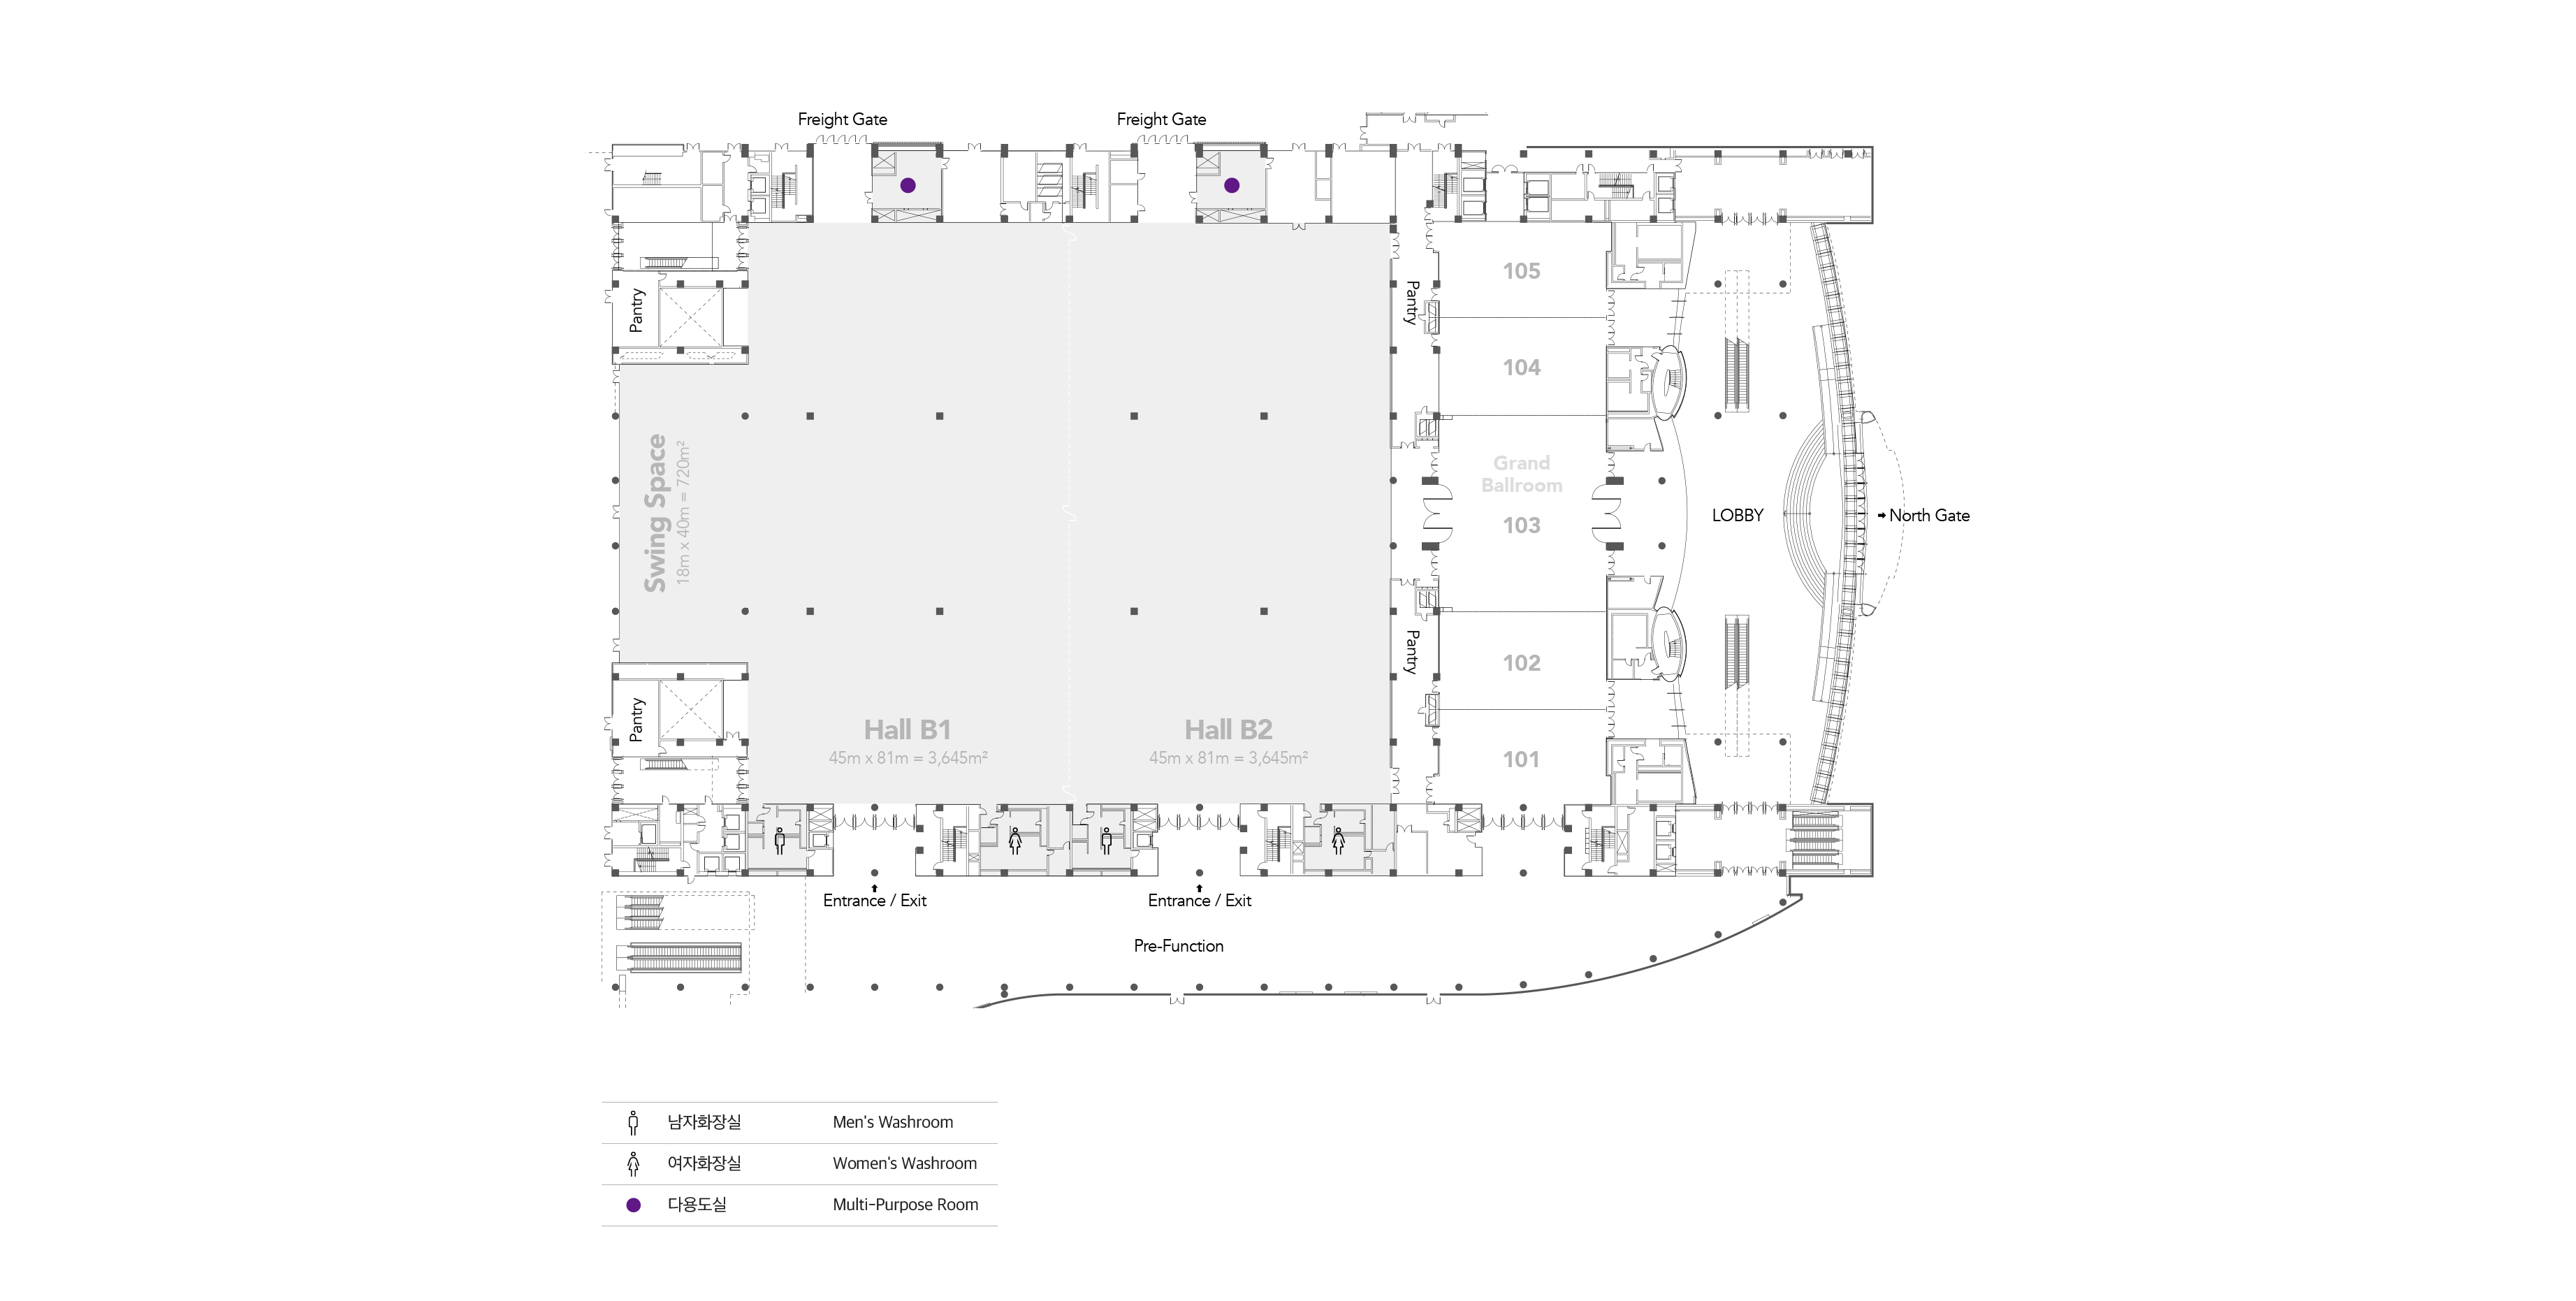
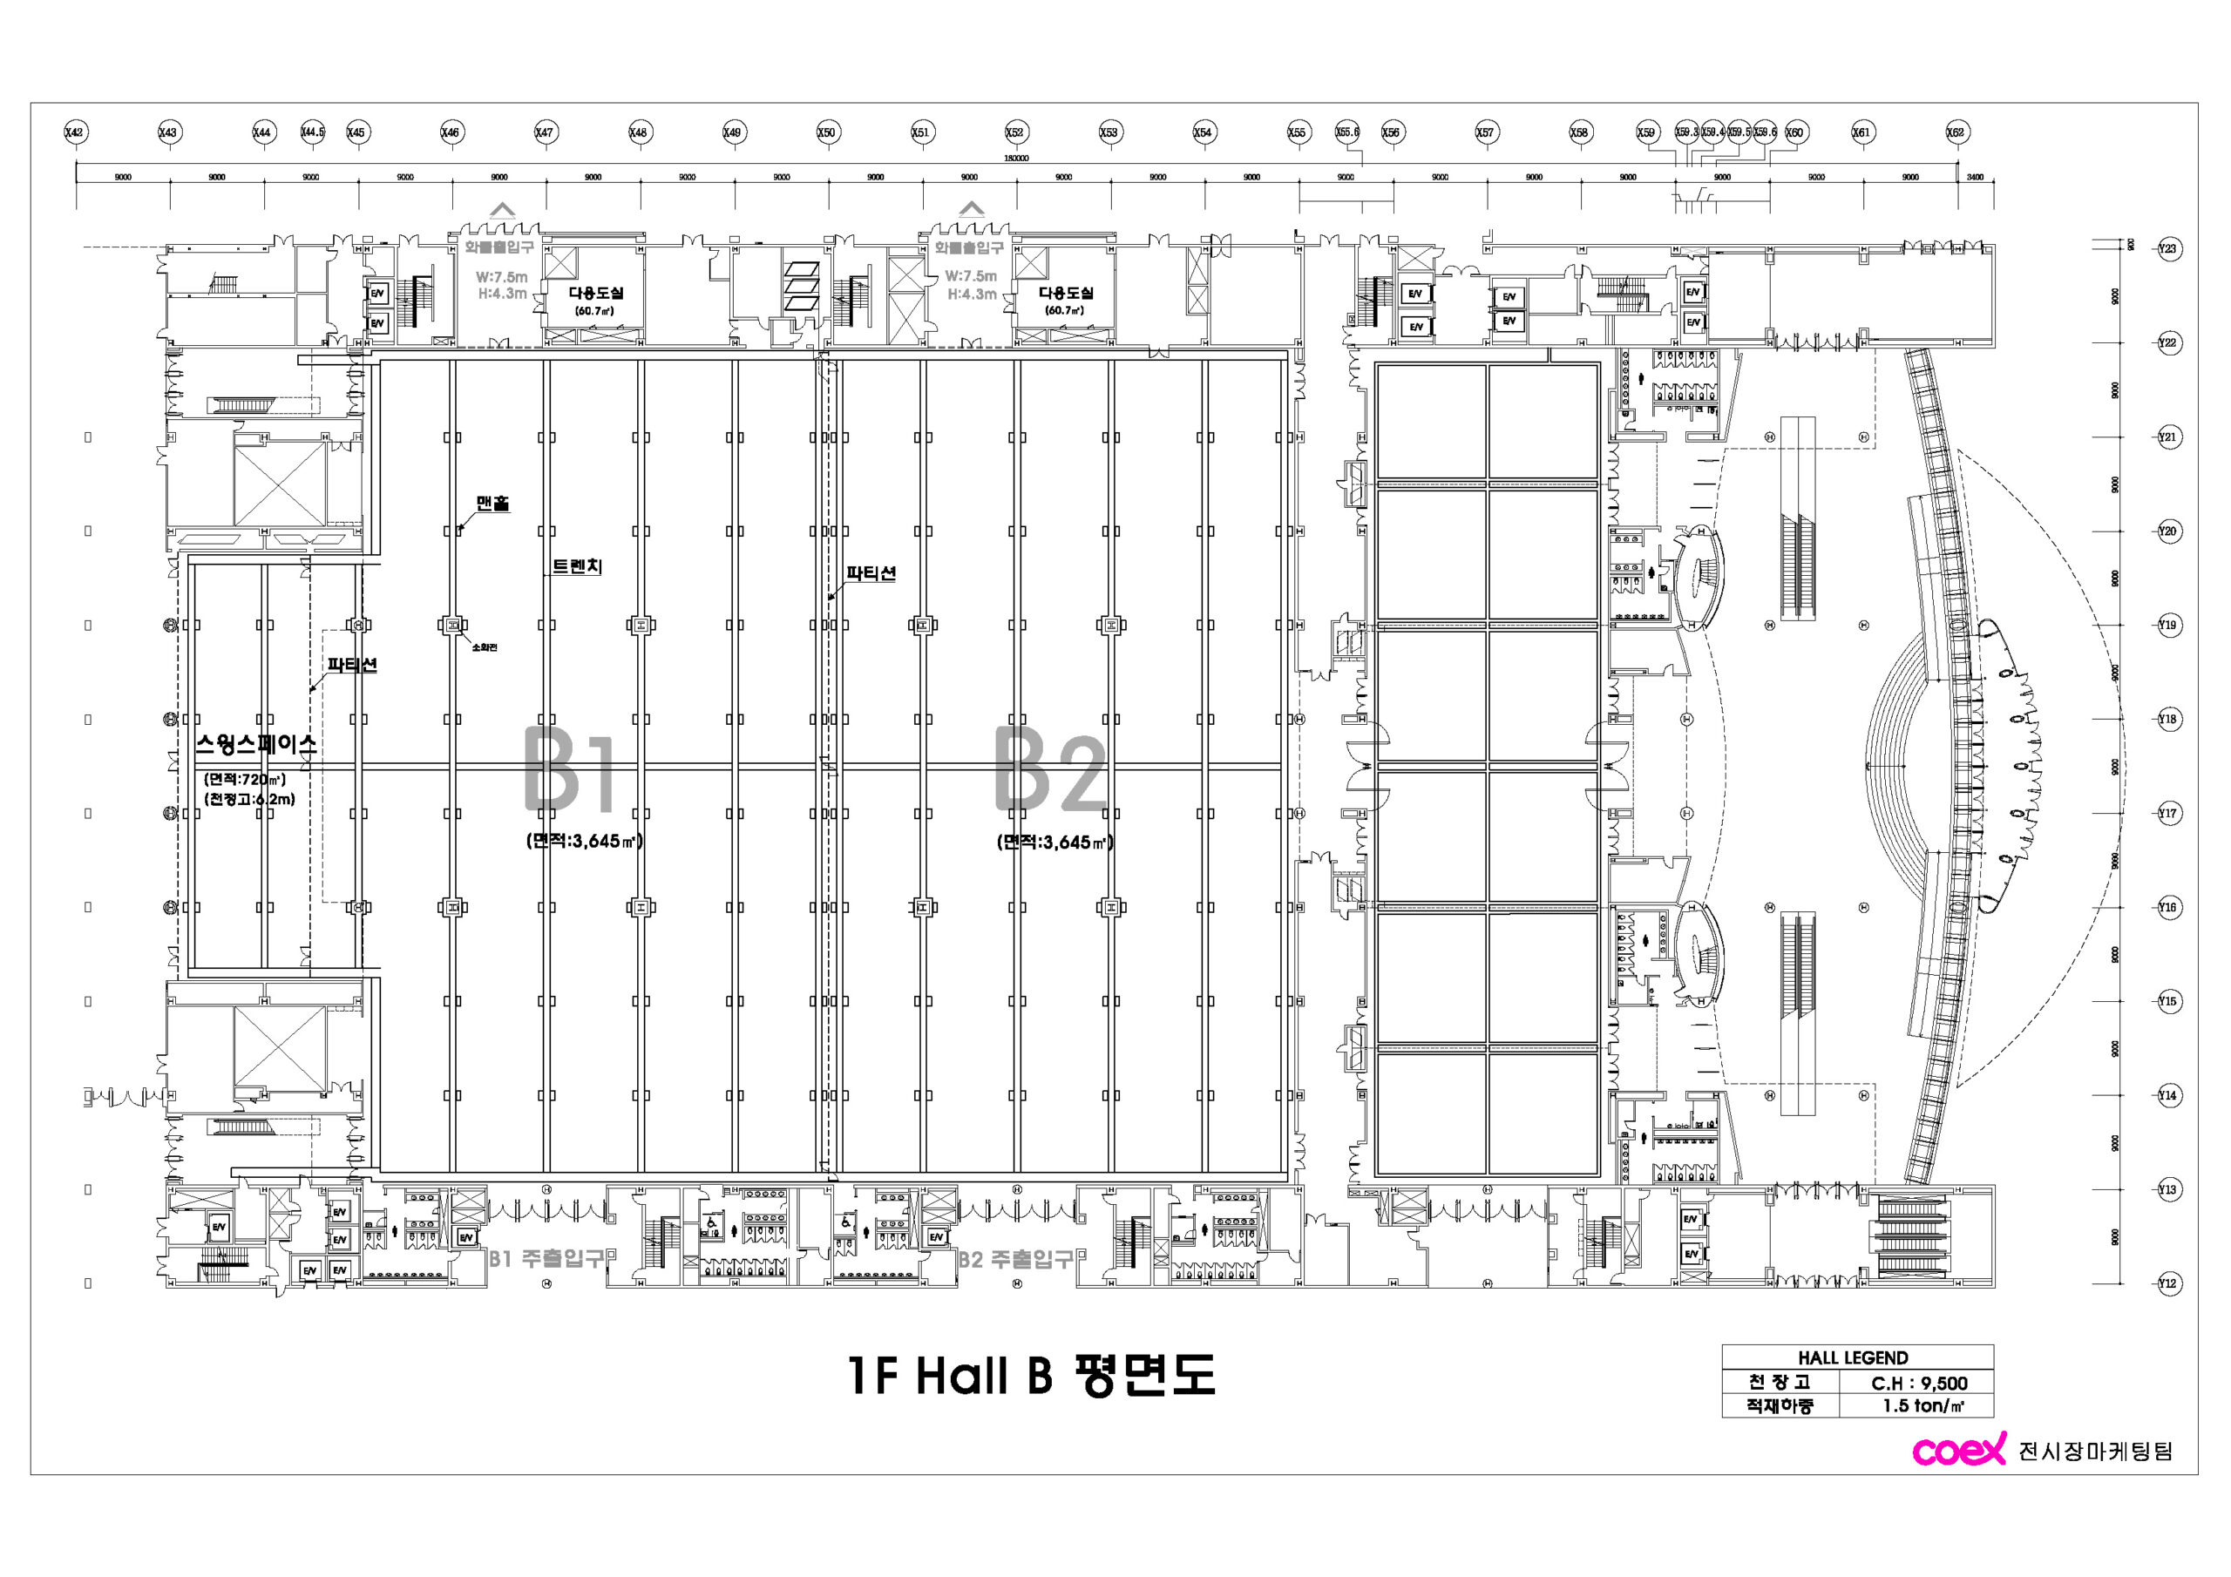
Hall B is located on the first floor and features 7,290 m² of exhibition space and swing space. The hall can be divided into two separate spaces as needed. With fewer columns and wider spacing between them, the layout can be configured flexibly, with space for approximately 360 exhibition booths.
Details
| Location |
•
1F
|
Primary Use |
•
Exhibitions
|
|---|---|---|---|
| Size |
•
8,010㎡(including swing space)
|
Capacity |
•
Up to 360 exhibition booths (3m × 3m per booth)
•
Divisible into two halls
|
| Facilities |
•
Epoxy-finished floor
•
Trench & Trench Box: drainage, air, power, and communication lines, TV jack boxes, AV jack boxes
•
Lighting and AV control room available
•
Column spacing: 18m, 27m
•
Floor load capacity: 1.5ton/m²
|
Additional Information |
•
Swing Space (720 m²): Used for exhibition space, catering, storage, and other purposes
•
2 organizer offices (126 m² each, located on the mezzanine level)
•
Pantries: 4 total (two at 50 m² and two at 53 m²)
•
Multipurpose Rooms: 2 total (one on each side of the hall, 60 m² each)
|
Detailed Specifications
| Hall | Floor Area | Dimensions | Ceiling Height | |||
|---|---|---|---|---|---|---|
| m² | Ft² | m | Ft | m | Ft | |
| B (1+2) | 7,290 | 78,470 | 90.0 X 81.0 | 295.3 X 265.7 | 9.5 | 31.2 |
| B1 | 3,645 | 39,235 | 45.0 X 81.0 | 147.6 X 265.7 | 9.5 | 31.2 |
| B2 | 3,645 | 39,235 | 45.0 X 81.0 | 147.6 X 265.7 | 9.5 | 31.2 |
| Swing Space | 720 | 7,750 | 18.0 X 40.0 | 59.1 X 131.2 | 6.2 | 20.3 |
•
Please refer to the detailed floor plan for ceiling heights.
Facilities