 2F
2F
 2F
2F
 2F
2F
 2F
2F
 2F
2F
 2F
2F
 2F
2F
 2F
2F
 2F
2F
 2F
2F
THE PLATZ(더플라츠)
Download
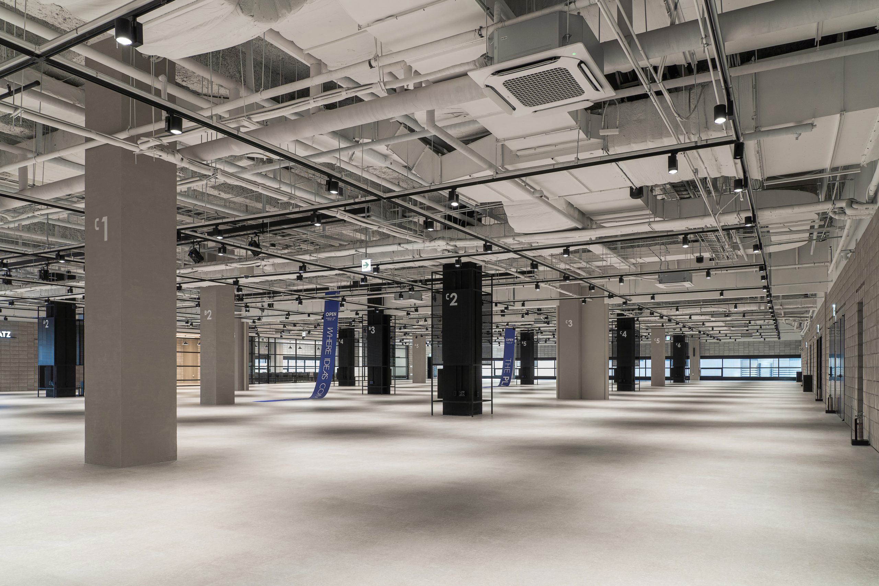
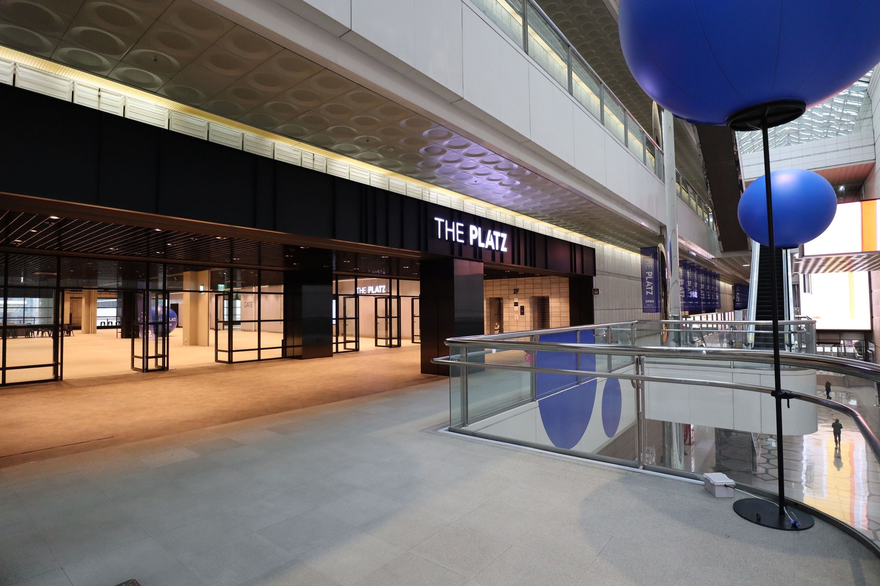
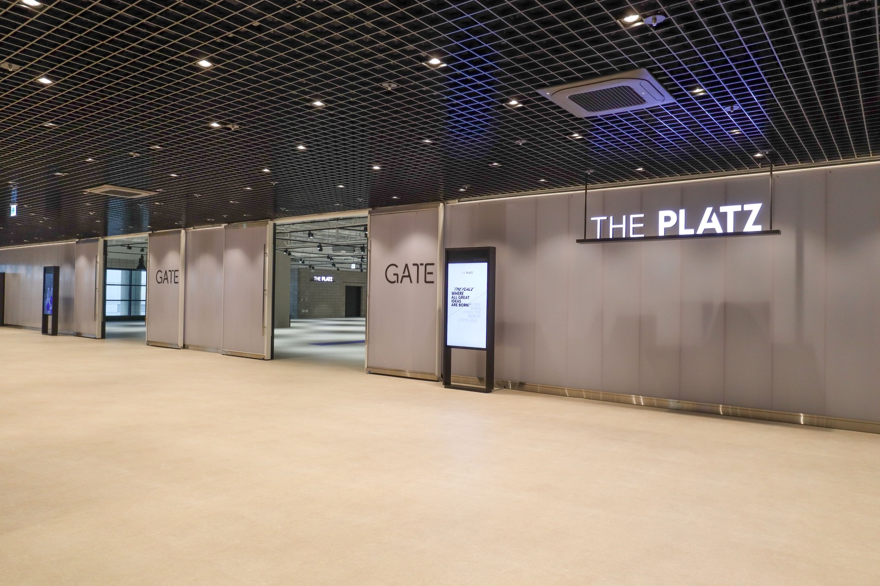
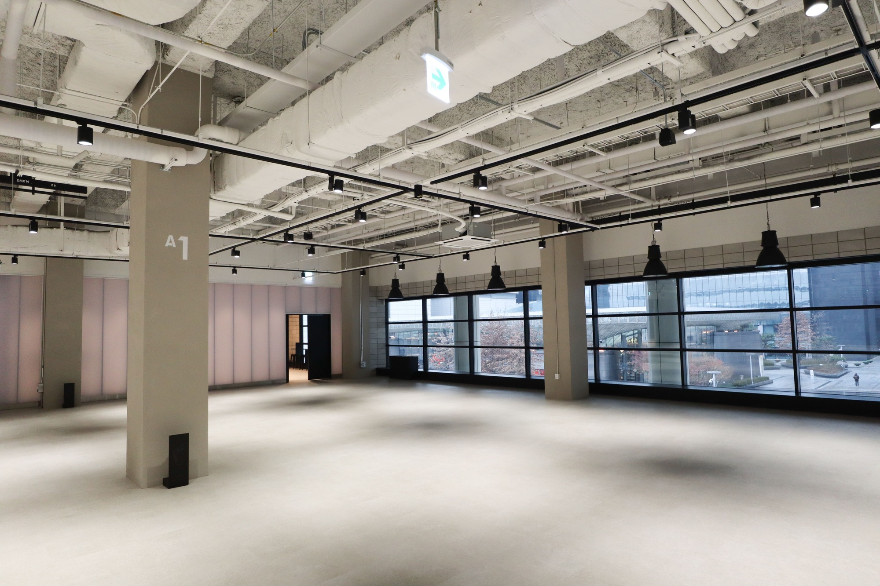
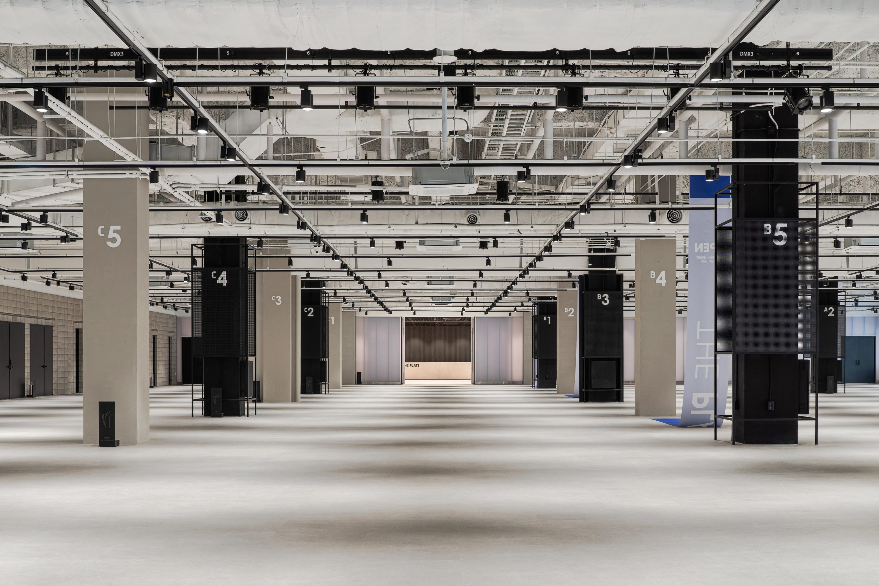
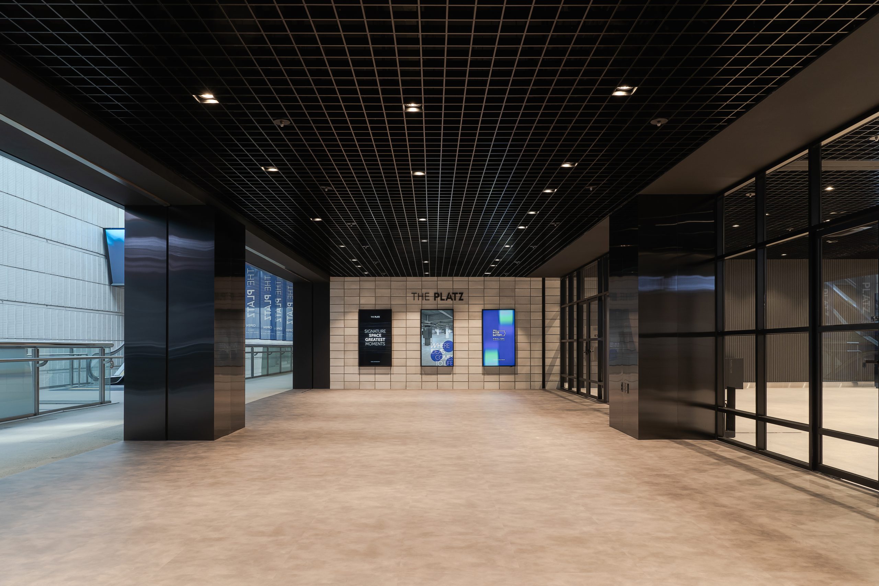
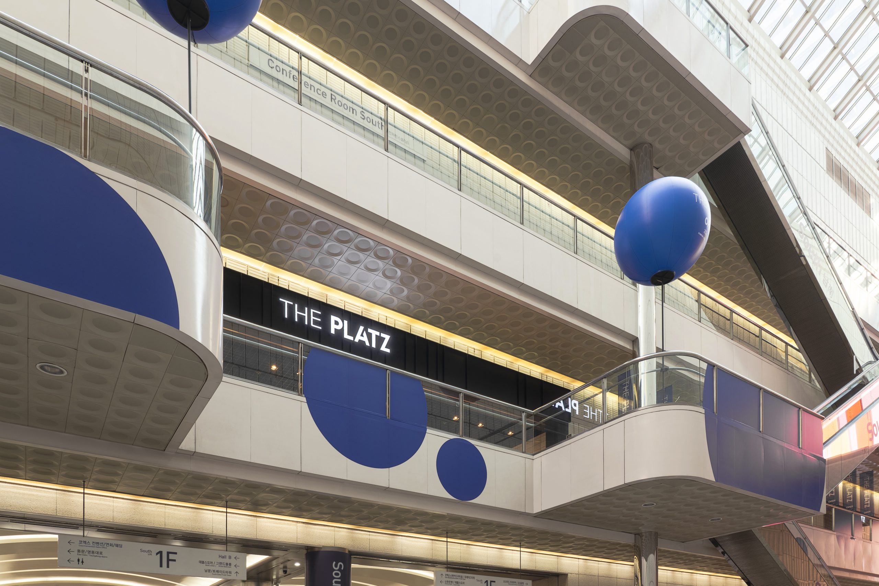
THE PLATZ offers 2,224 m² of exhibition space with room for up to 114 booths. Located close to Hall A, it is a new event space at Coex designed for a wide range of events.
Details
| Location |
•
2F
|
Primary Use |
•
Brand pop-ups, exhibitions, product launches, VIP events, and private parties
•
Sporting events, startup pitches, and demo days
•
Receptions and networking events for international and large-scale events
•
Special exhibition showcases, supporting events, and new event incubation
•
Long-term events, including art fairs, media art exhibitions, interactive exhibitions, and seasonal events
|
|---|---|---|---|
| Size |
•
Exhibition Hall 2,224m²
|
Capacity |
•
Exhibition: Up to 114 booths (3m × 2m × 2.5m)
•
Seminar: Up to 1,500 guests (theater-style)
|
| Facilities |
•
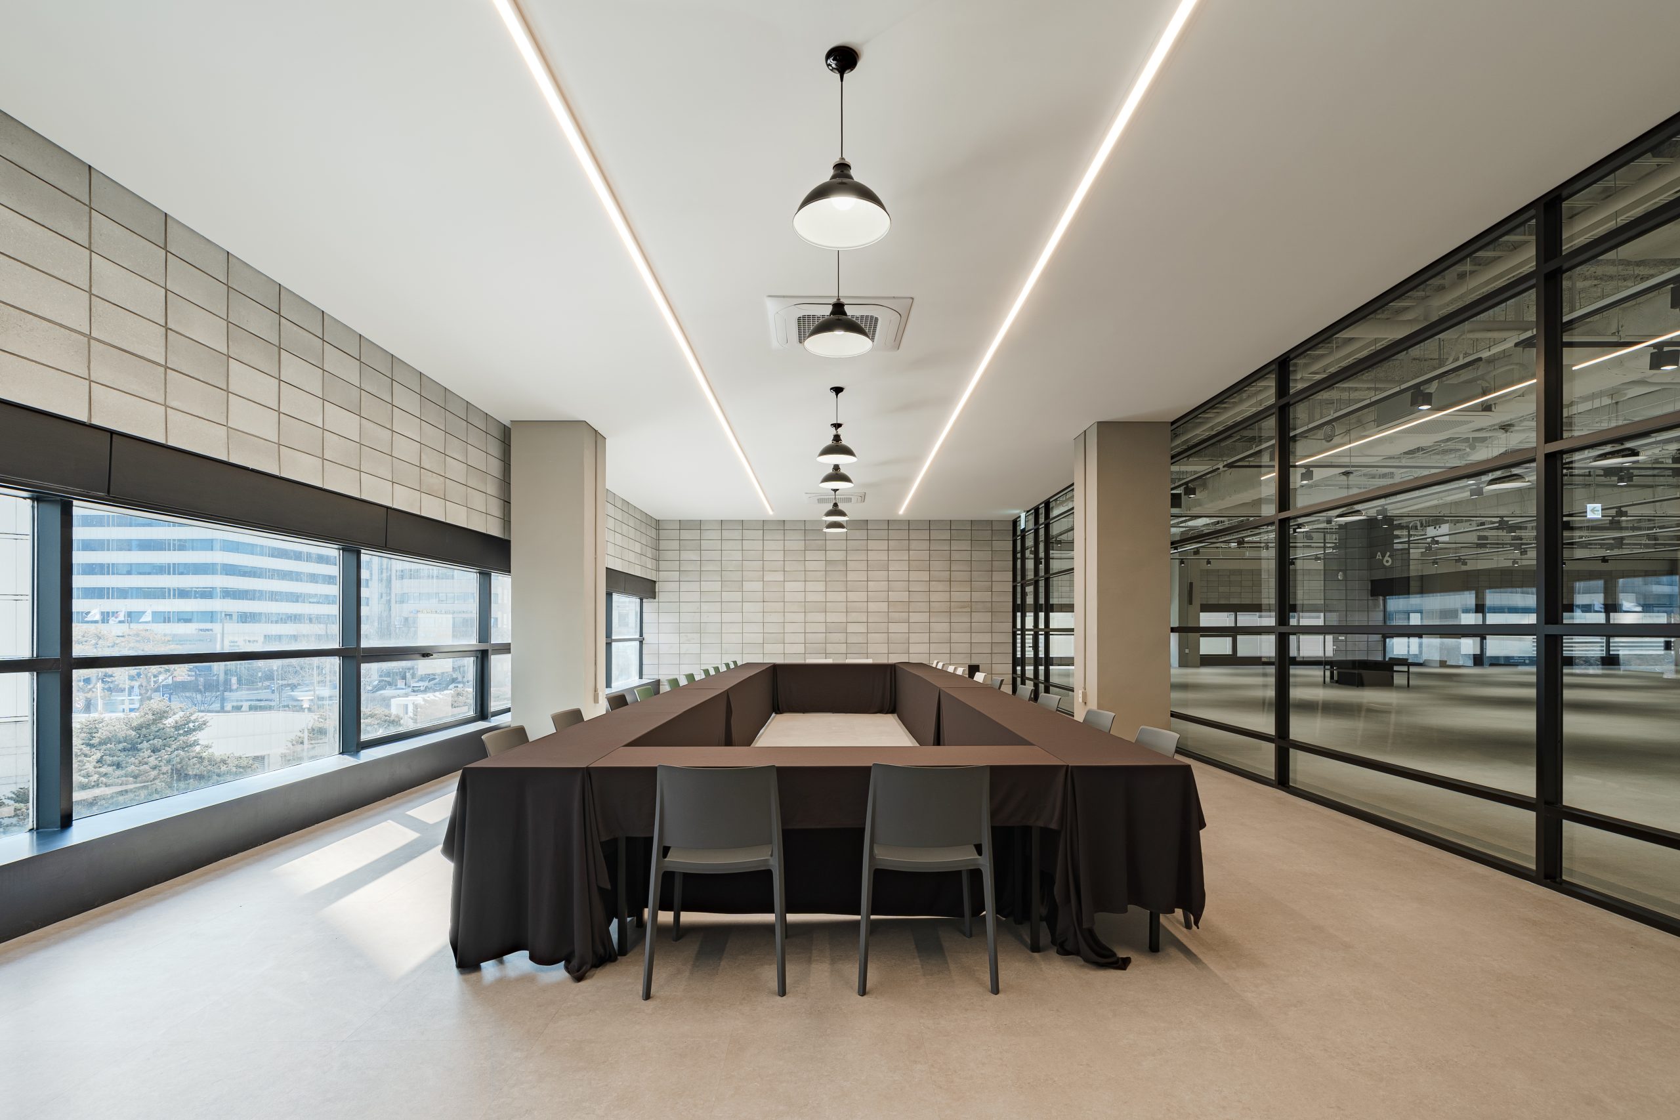
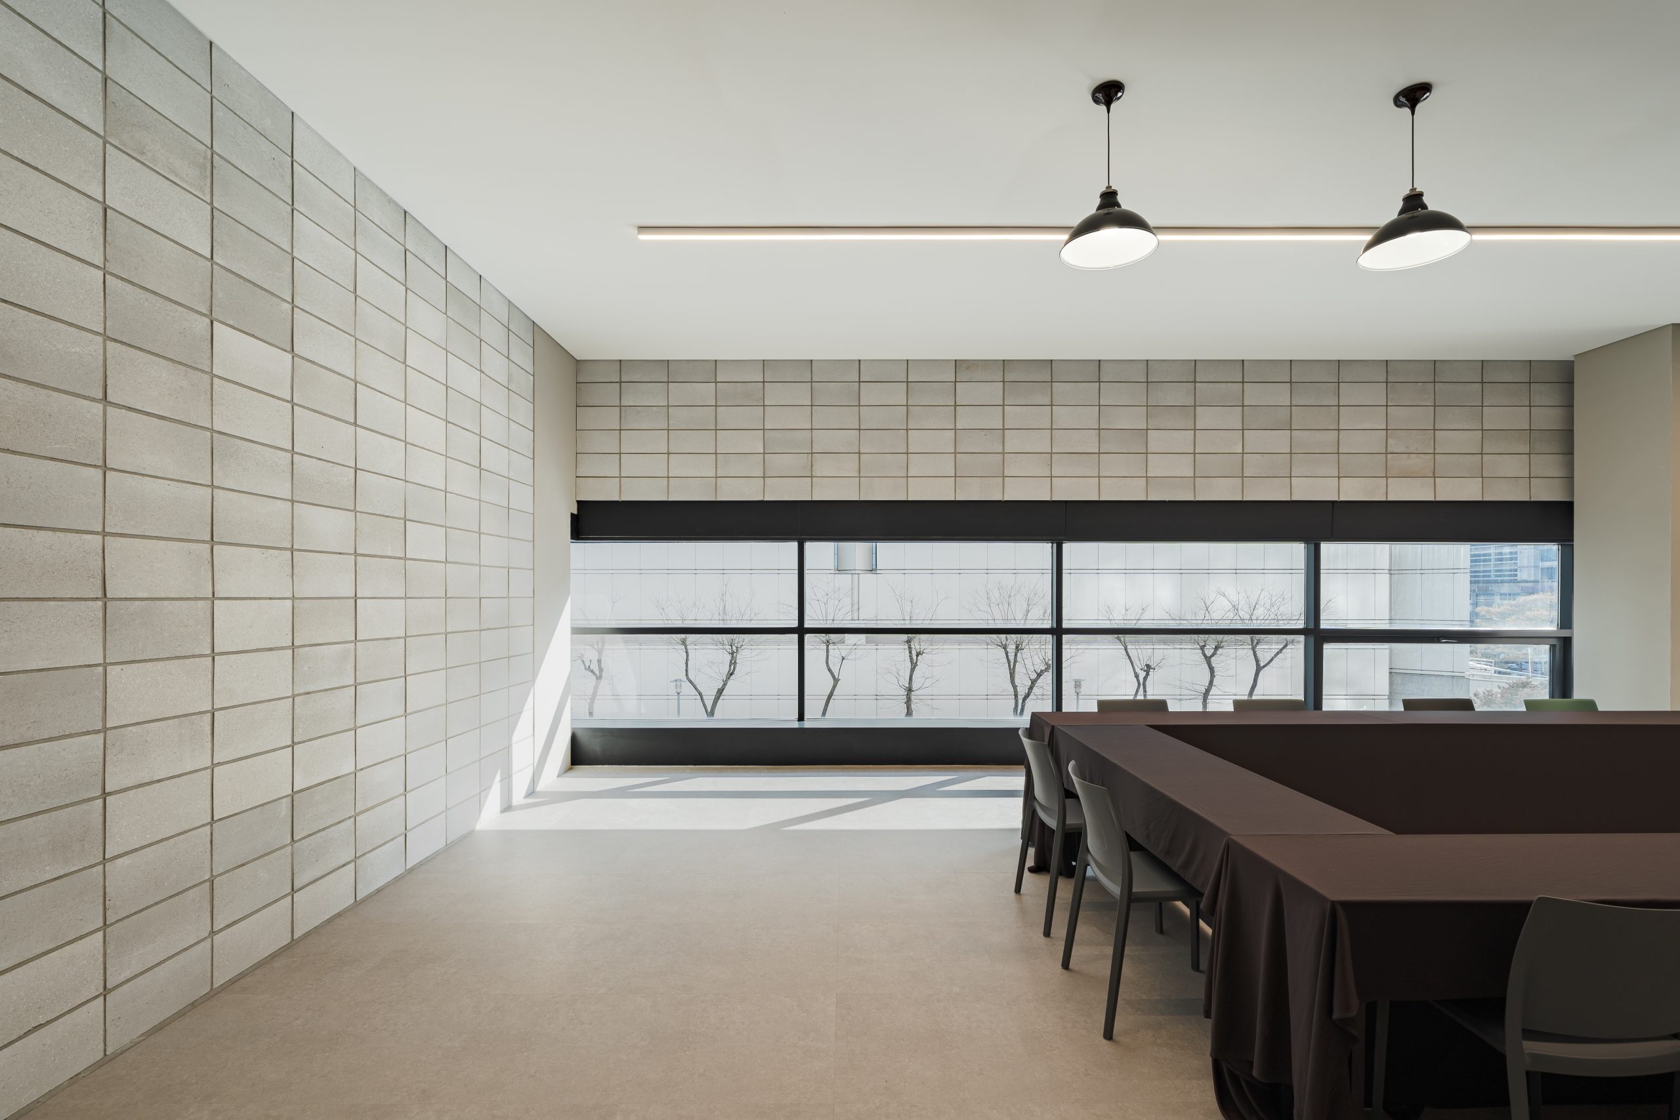
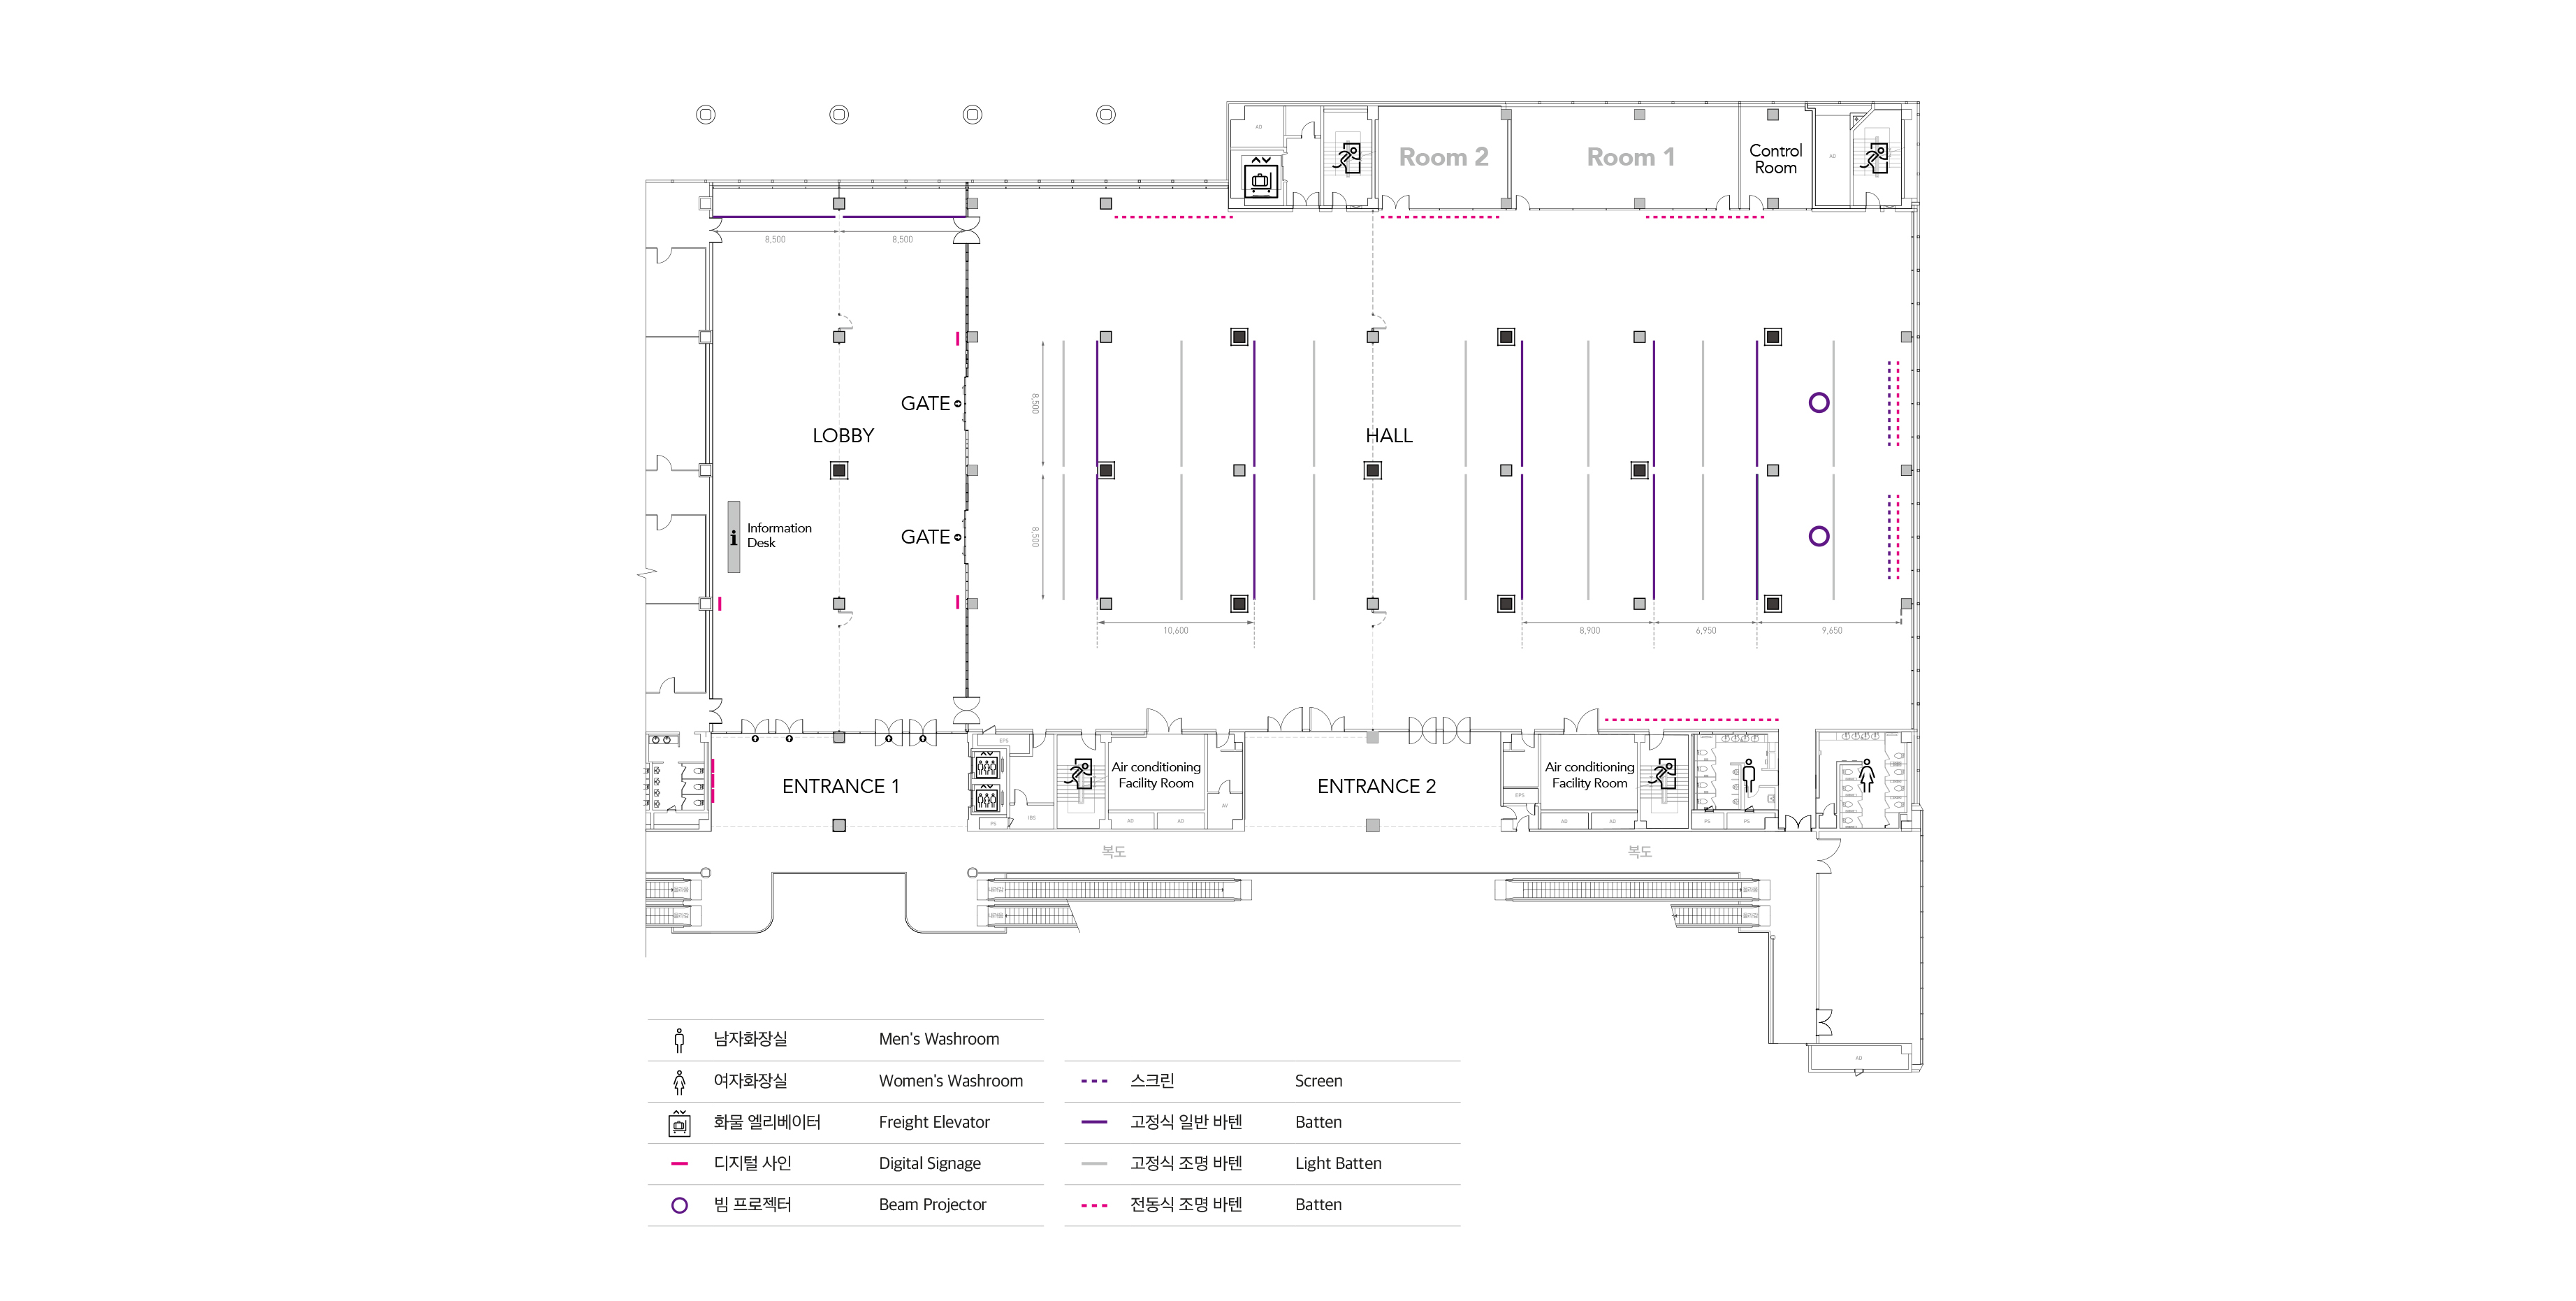
2 meeting rooms, 1 control room, dedicated restrooms
•
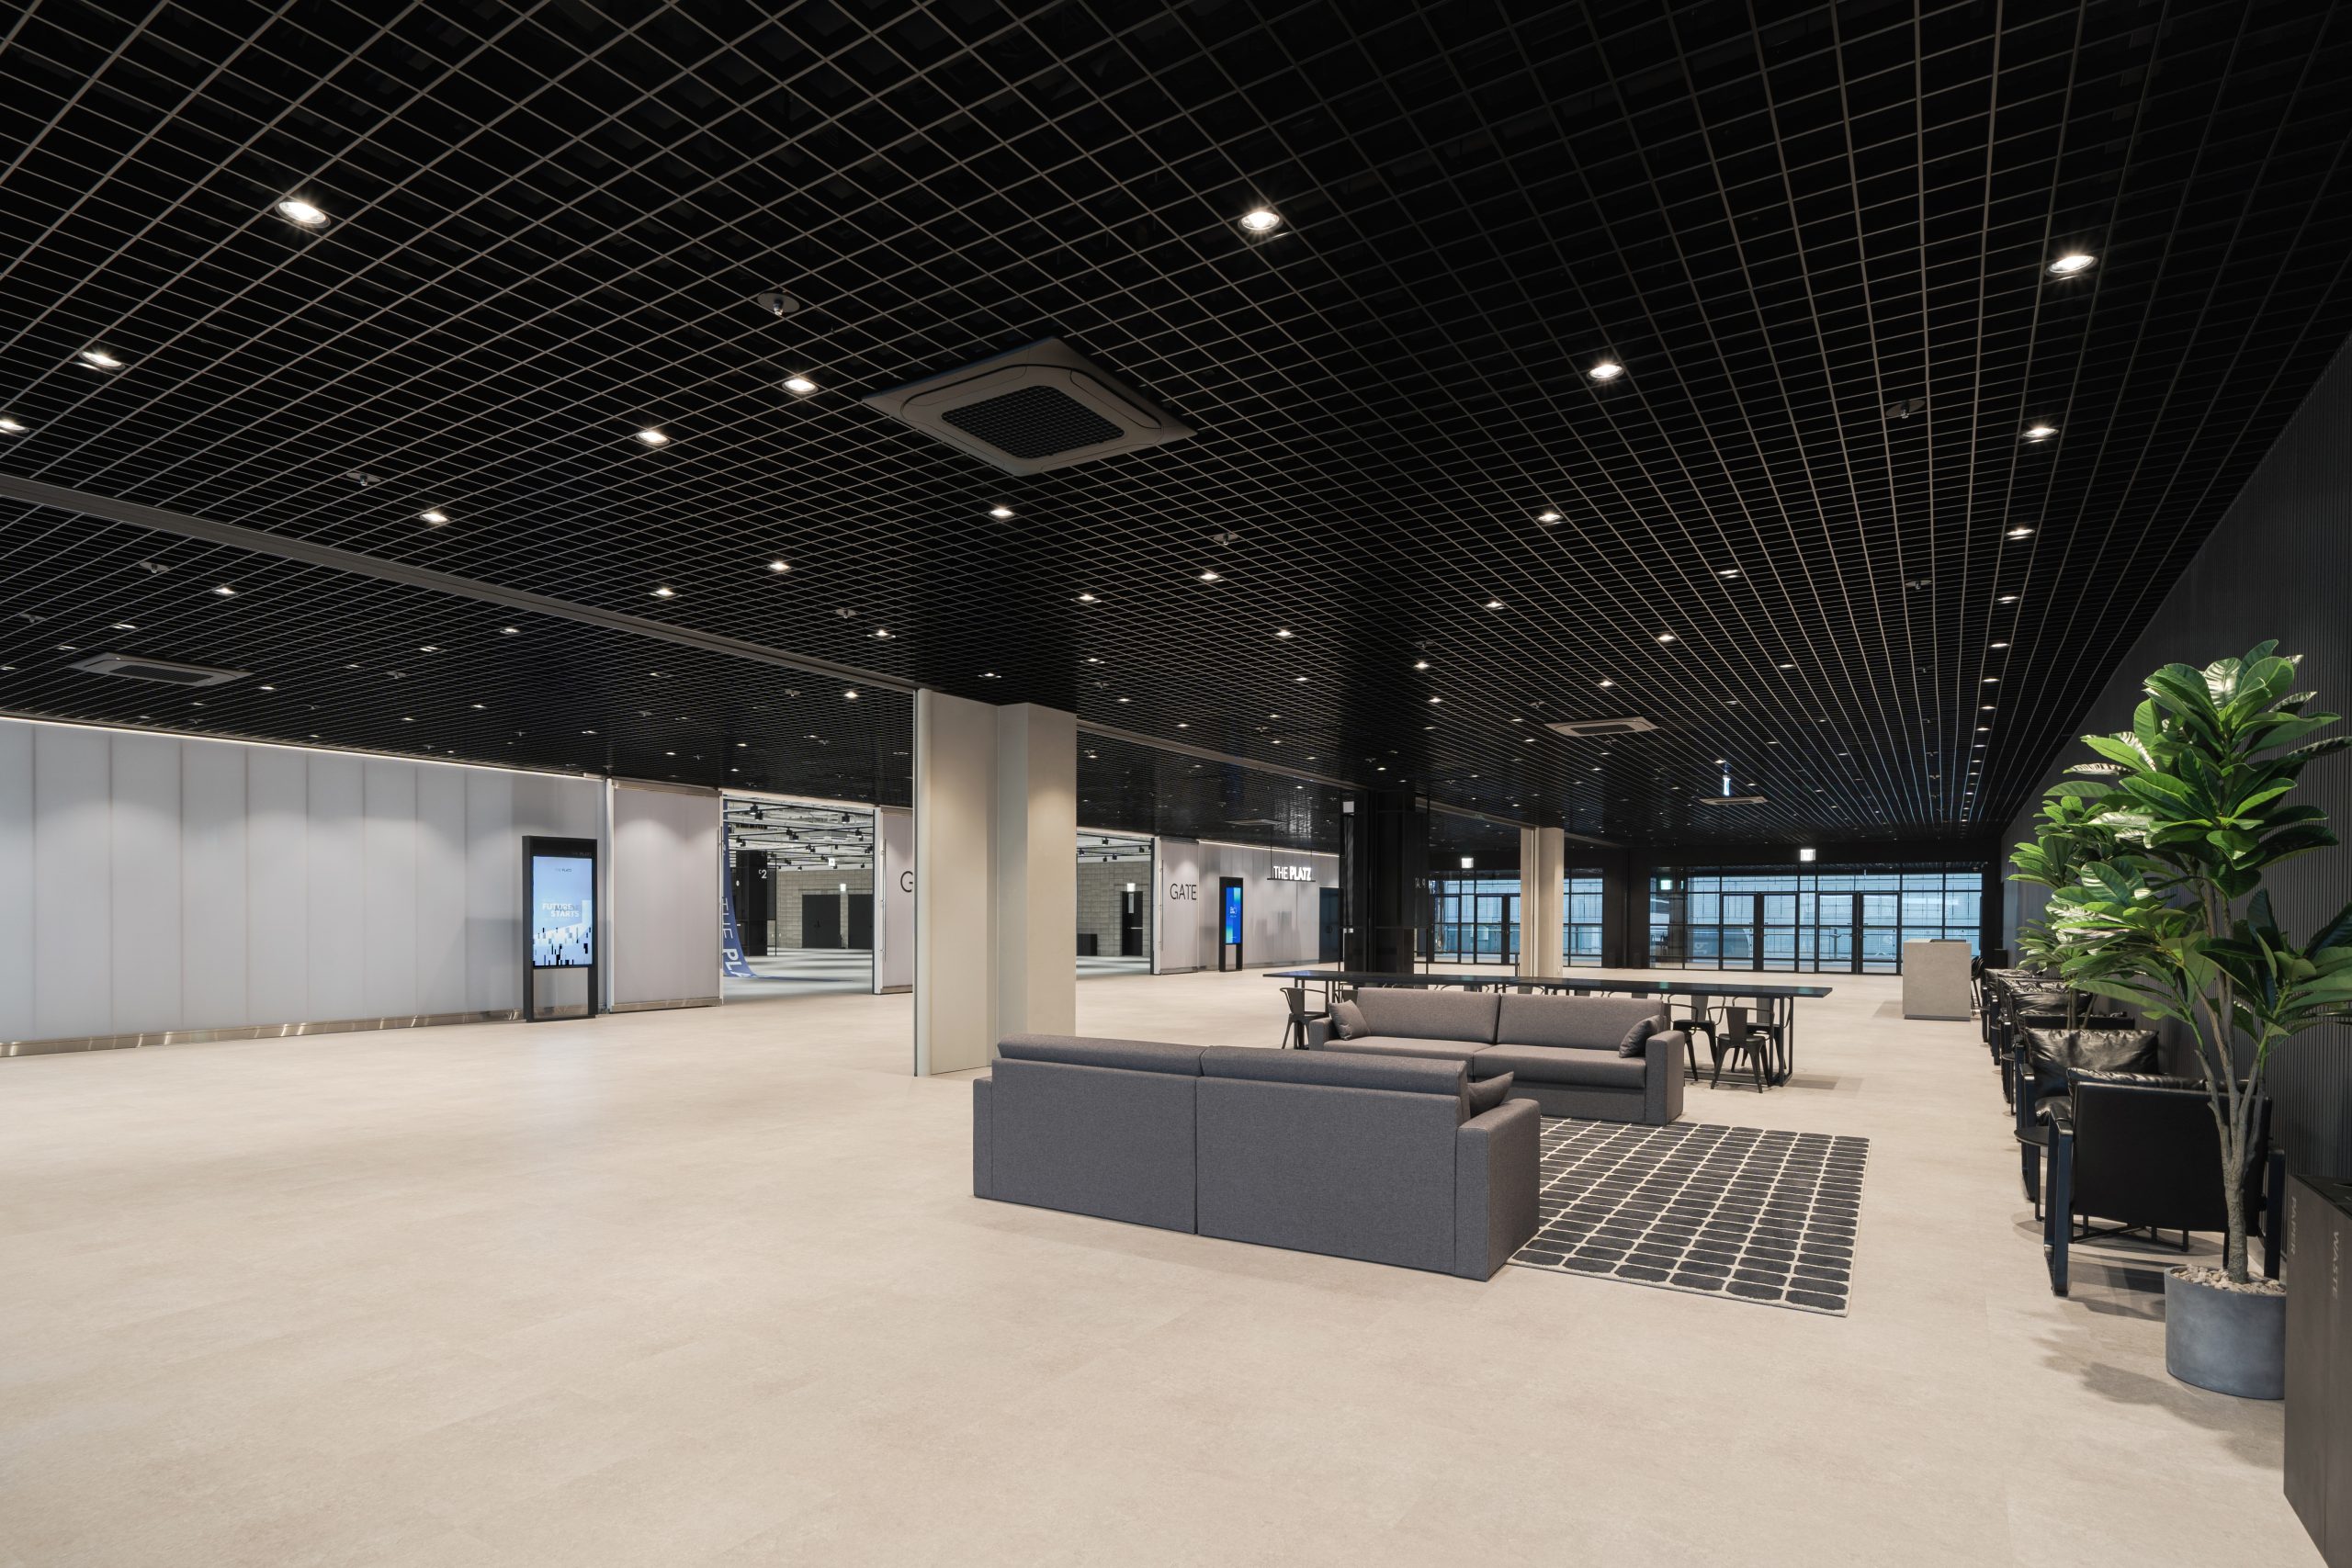
Lobby lounge with dedicated information desk and lounge sofas
•
2 LCD laser projectors (11,000 ANSI lumens)
•
2 motorized 250-inch screens (5.5m × 3.1m, 16:9)
•
12 lighting battens (7 lighting battens, 5 general-purpose battens) and 8 side lighting battens (6 motorized)
•
5-level dimmable lighting
•
Main L/R speakers, 2 subwoofers, 36 BGM speakers, and 4 monitor speakers
•
3 lobby DIDs (85-inch)
•
Independent HVAC system
•
GIGA Lite Internet
|
Additional Information |
•
Dedicated exhibition booth system is available exclusively through Coex goodplan
|
Detailed Specifications
| Meeting Room | Room Dimensions | Floor Area | Capacity | ||||||
|---|---|---|---|---|---|---|---|---|---|
| m (W x L x H) |
ft (W x L x H) |
㎡ | ft² | Theater (TH) |
|||||
| The PLATZ(더플라츠) | 63×35.3×4.5 | 206.7×115.8×14.7 | 2,224 | 2,3939 | 114 Booths/ 1,500명 | ||||
| Auxiliary Room 1 | 15×6.5 | 49.2×21.3 | 87.5 | 942 | – | ||||
| Auxiliary Room 2 | 9×6.5 | 29.5×21.3 | 58.7 | 632 | – | ||||
| Lobby | 18×35.4 | 59×116 | 636.8 | 6854 | |||||
Facilities